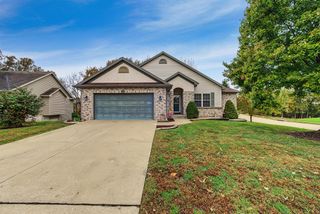
901 WESTPORT DR, Columbia, MO 65203
- 4 beds |
- 3 baths |
- 2,796 sqft
 Single-Family Home
 Built in 1967
 —— sqft lot
 2 car garage
 $131/sqft
 Listed 3 days ago
Property Description
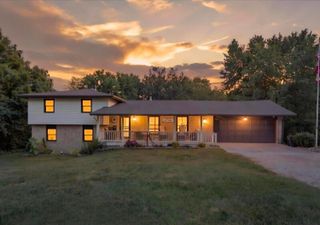
🌳 WOW! LOCATION, LOCATION, LOCATION! NATURE, PARKS & OPPORTUNITY RIGHT OUT YOUR BACK DOOR! Welcome to this incredible opportunity in Columbia's desirable Old Southwest area! Backing directly to Bonnie View Nature Sanctuary and just 8 houses from Fairview Park, this location is hard to beat! Combined, these outdoor destinations offer over 110 acres of trails, shelters, tennis courts, and beautiful natural surroundings to explore and enjoy. And there's more! Fairview Elementary School is less than 1,000 feet away! Inside, you'll find 4 bedrooms, 3 baths, a spacious living room, inviting hearth room, and a finished lower-level family room complete with a wet bar. There's also an abundance of square footage and a large storage area. GREAT BONES, PLENTY OF SPACE, AND TREMENDOUS POTENTIAL! For buyers willing to roll up their sleeves and add their own personal touches, there's an opportunity to build some serious sweat equity while creating a home that reflects their own style. Step outside and enjoy the privacy of the oversized back deck, surrounded by mature trees and peaceful natural views. BONUS: Seller will be replacing the roof prior to closing! PLEASE NOTE: Seller is selling the property AS-IS. This is your opportunity to purchase a home with an incredible location, great bones, and the potential to make it your own! Don't overlook this one -- the possibilities are waiting!
- Listing Status:
- Active
- Date Added:
- November 9, 2026
- Data Last Updated:
- November 10, 2026 at 5:38AM
- Listing Office:
- Weichert, Realtors - House of Brokers : 573-446-6767
- Listing Agent:
- Tony Deakins : 573-864-5144
- MLS ID:
- 438453

- Other Structures: WoodFront PorchCovered
- Parking: Garage Door OpenerPavedDriveway
- Windows: Windows-WoodWindow Treatments
- General: Poured Concrete
- Originating MLS: Columbia Board of REALTORS®
- School District: Columbia
- County: Boone
- Zoning: Single Family ResColonial Gardens Lot 81651000010150001
- Fencing: Partial
- Utilities: Electric-City of ColumbiaTrash-CityFiber Optic Internet
- Source: Columbia Board of REALTORS®
This listing courtesy of Tony Deakins , Weichert, Realtors - House of Brokers
Monthly Payment
- Principal & Interest $
- Property Taxes $
- Home Insurance $
- VA Funding Fee $

 New - 2 days ago