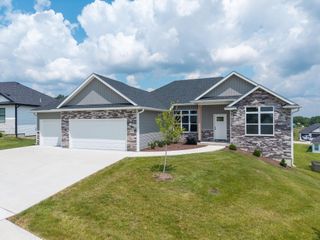
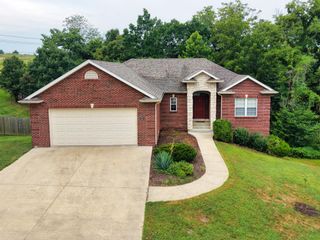
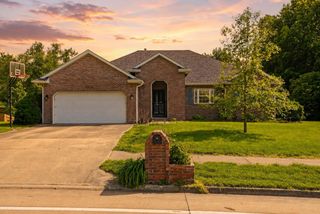
5493 DIVERSEY RDG, Columbia, MO 65203
- 5 beds |
- 3 baths |
- 3,032 sqft
 Single-Family Home
  Built in 2017
  0.38acre lot
 3 car garage
  $190/sqft
  Listed 15 days ago
Property Description
Welcome to 5493 Diversey Ridge, a beautifully designed five-bedroom, three-bathroom home in Columbia's desirable Steeplechase Estates. Built in 2017, this spacious home offers an inviting open floor plan, a three-car garage, and a split-bedroom design that provides comfort and privacy. The kitchen is made for cooking and entertaining, featuring a gas range, abundant cabinetry, generous prep space, and an impressive center island. The adjoining sunroom, finished with lap siding, offers a bright and versatile space that's perfect for a home office. The primary suite includes a large walk-in closet and a private bath with a tiled shower and double vanity. The walk-out lower level expands the home's living and entertaining space with two bedrooms, a gas fireplace, wet bar, excellent storage, and a safe room. Outside, the large backyard offers plenty of room to relax, play, or gather with friends and family. Residents also enjoy access to the neighborhood pool. With flexible living spaces and thoughtful features throughout, this Steeplechase Estates home is ready to impress.
- Listing Status:
- Active
- Date Added:
- July 27, 2026
- Data Last Updated:
- August 11, 2026 at 2:39PM
- Listing Office:
- REMAX Boone Realty : 573-442-6121
- Listing Agent:
- Scott S. Heck : 573-442-6121
- MLS ID:
- 436184

- General: Driveway-PavedVegetable Garden
- Other Structures: WoodFront PorchBackDeckConcreteCovered
- Parking: Garage Dr Opener(s)
- Windows: Windows-Vinyl
- General: Poured Concrete
- HOA Amenities: 430.0Annually
- Golf: Green SpacePool
- Originating MLS: Columbia Board of REALTORS®
- School District: Columbia
- County: Boone
- Zoning: Single Family ResLot 537 Plat 5 Steeplechase Estates2010000021440001
- Utilities: Cable ReadyElectric-City of ColumbiaTrash-CityFiber Optic Internet
- Source: Columbia Board of REALTORS®
This listing courtesy of Scott S. Heck , REMAX Boone Realty
Monthly Payment
- Principal & Interest $
- Property Taxes $
- Home Insurance $
- VA Funding Fee $


 New - 3 days ago