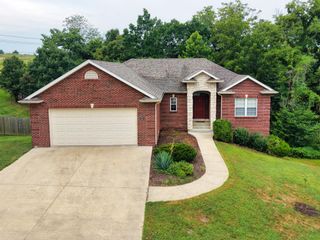
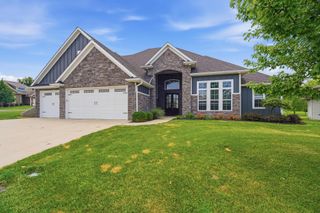
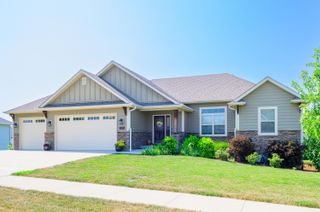
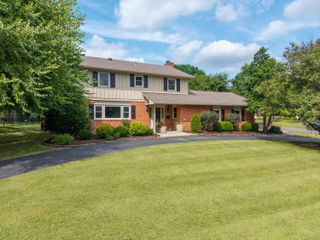
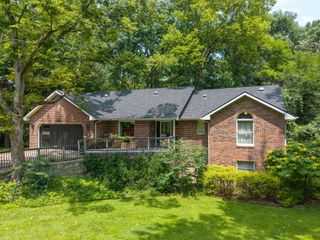
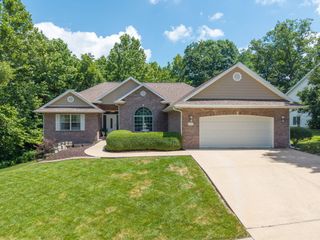
6051 TAMARACK DR, Columbia, MO 65203
- 5 beds |
- 4 baths |
- 2,850 sqft
 Single-Family Home
  Built in 2024
  —— sqft lot
  3 car garage
  $210/sqft
  Listed 13 days ago
Property Description
The front door opens to an inviting living room with a stunning long, narrow electric fireplace with a remote to change colors, control the blower, & even a timer all on remote control. The kitchen is spacious with a 6 long quartz island perfect for meal prep, homework center or entertaining. Designed for families or those who enjoy entertaining guests the builder had convenience and quality in mind on this house. A spacious 3 car garage enters into a 46'' wide hallway with a 5'8'' drop zone directly across from the laundry room which includes a 7' counter for folding or sorting laundry. The laundry room also opens directly into the primary suite's closet. All closets have beautifully finished wood shelving and/or cubbies, along with wooden dowel hanging rods.
- Listing Status:
- Active
- Date Added:
- July 30, 2026
- Data Last Updated:
- August 11, 2026 at 2:39PM
- Listing Office:
- Weichert, Realtors - House of Brokers : 573-446-6767
- Listing Agent:
- Christi Wolverton : 573-864-5556
- MLS ID:
- 436274

- General: Driveway-Paved
- Style: Contemporary
- Other Structures: WoodFront PorchBackDeckConcreteCovered
- Parking: Garage Dr Opener(s)
- Windows: Windows-Vinyl
- General: Poured Concrete
- HOA Amenities: 300.0Annually
- Originating MLS: Columbia Board of REALTORS®
- School District: Columbia
- County: Boone
- Zoning: Single Family ResPERCHE RIDGE PLAT NO. 1 LOT 1271640319030270001
- Utilities: Cable ReadyElectric-Boone County ElectricTrash-PrivateFiber Optic Internet
- Source: Columbia Board of REALTORS®
This listing courtesy of Christi Wolverton , Weichert, Realtors - House of Brokers
Monthly Payment
- Principal & Interest $
- Property Taxes $
- Home Insurance $
- VA Funding Fee $