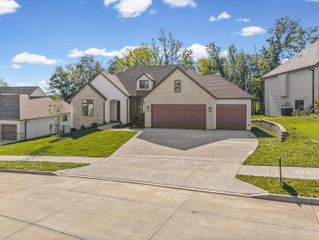
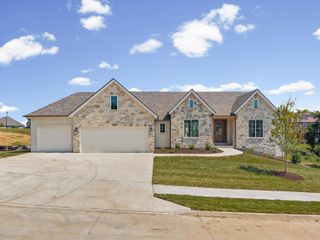
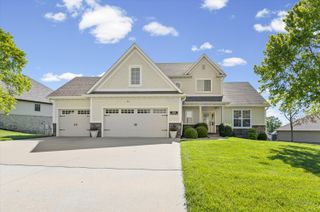
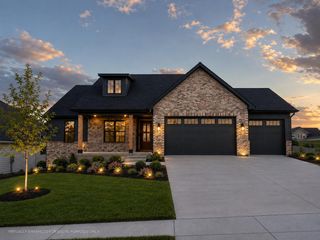
6804 MONTAUK CT, Columbia, MO 65203
- 6 beds |
- 4 baths |
- 3,887 sqft
 Single-Family Home
  Built in 2013
  0.8acre lot
 4 car garage
  $225/sqft
  Listed 1 month ago
Property Description
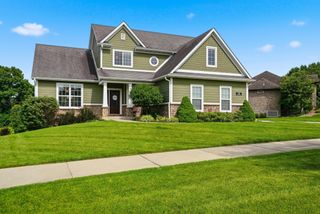
OPEN SUN Sept 27 from 12:30- 1:30 pm! 4-car garage, 6-bed, 4-bath home sits on almost an acre of a private, fenced yard. This nearly 4,000 sq ft home offers a rarely seen floor plan - in the BEST of ways. The 1.5-story main residence has a main-level primary suite, spacious living and dining areas, a well-appointed kitchen with a hidden pantry, a screened deck with a fireplace, and 2 of the 4 garages. The uppermost level has 2 beds,1 bath, and bonus space. The lowest level is essentially a home of its own. It has a full kitchen, living area, 2 bedrooms, full bath, laundry, own entrance, screened patio, and a connected 2-car garage. With two distinct living spaces and a private yard backing to the woods, this home is has limitless options for multi-generational or combined purchasing power!
- Listing Status:
- Active
- Date Added:
- August 22, 2026
- Data Last Updated:
- September 26, 2026 at 5:37AM
- Listing Office:
- North Star Real Estate : 573-238-8181
- Listing Agent:
- Billy Dexheimer : 573-355-7000
- MLS ID:
- 436796

- General: None
- Style: Traditional
- Other Structures: CompositeFront PorchBackScreenedConcreteCovered
- Parking: PavedDriveway
- Roofing: Architectural Shingle
- General: Poured Concrete
- Road/Access: Cul-De-Sac
- HOA Amenities: 100.0Annually
- Originating MLS: Columbia Board of REALTORS®
- School District: Columbia
- County: Boone
- Zoning: Planned DistrictDEERFIELD RIDGE PLAT 2 LOT 112020000090110001
- Fencing: Back YardFull
- Utilities: Cable ReadyElectric-Boone County ElectricTrash-CityFiber Optic Internet
- Source: Columbia Board of REALTORS®
This listing courtesy of Billy Dexheimer , North Star Real Estate
Monthly Payment
- Principal & Interest $
- Property Taxes $
- Home Insurance $
- VA Funding Fee $

 New - 2 days ago