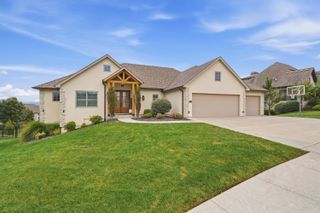
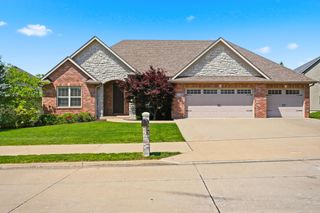
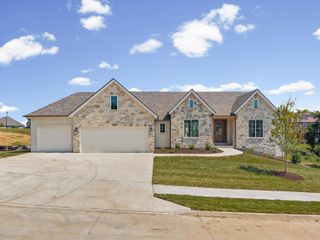
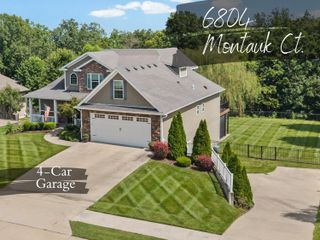
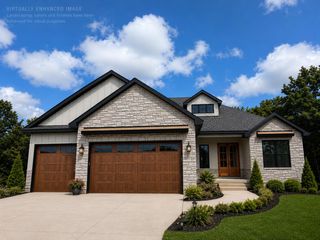
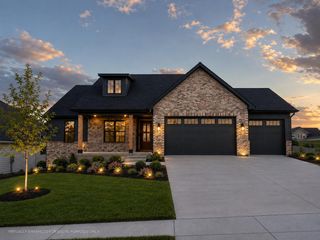
7320 SELLA CT, Columbia, MO 65203
- 5 beds |
- 3 baths |
- 3,807 sqft
 Single-Family Home
  Built in 2026
  —— sqft lot
  3 car garage
  $236/sqft
  Listed 8 days ago
Property Description
Experience refined living in The Gates. This thoughtfully designed home showcases an open main level with a light-filled great room flowing seamlessly into the kitchen and dining area, featuring engineered hardwood floors, natural stone countertops, and a gas range. The main-level primary suite offers a private retreat, while additional bedrooms provide flexibility for guests or a home office. The finished walk-out lower level is ideal for entertaining with a spacious family room and stylish wet bar, plus additional bedrooms, full bath, and ample storage. Enjoy outdoor living on the covered concrete deck. Planned for Eagle Bluff Elementary, with John Warner Middle School and Rock Bridge High School serving the area for the 26/27 school year!
- Listing Status:
- Active
- Date Added:
- September 18, 2026
- Data Last Updated:
- September 26, 2026 at 6:37AM
- Listing Office:
- Arey Real Estate : 573-876-7754
- Listing Agent:
- Bennett Arey : 573-489-1746
- MLS ID:
- 437388

- Other Structures: Front PorchConcreteCovered
- Parking: Garage Door OpenerPavedDriveway
- Roofing: Architectural Shingle
- Windows: Windows-Vinyl
- General: Poured Concrete
- HOA Amenities: 825.0Annually
- Golf: Pool
- Originating MLS: Columbia Board of REALTORS®
- School District: Columbia
- County: Boone
- Zoning: Single Family ResTHE GATES PLAT NO. 4 LOT 4192020000111260001
- Utilities: Electric-Boone County ElectricTrash-CityFiber Optic Internet
- Source: Columbia Board of REALTORS®
This listing courtesy of Bennett Arey , Arey Real Estate
Monthly Payment
- Principal & Interest $
- Property Taxes $
- Home Insurance $
- VA Funding Fee $