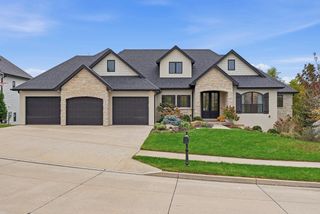
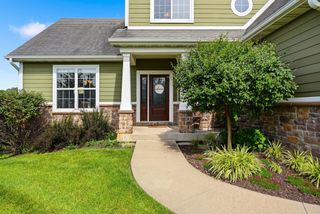
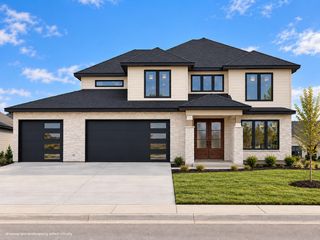
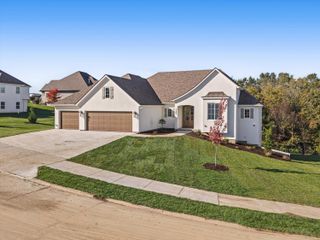
1701 RAINWOOD PL, Columbia, MO 65203
- 5 beds |
- 4 baths |
- 3,408 sqft
 Single-Family Home
 Built in 1990
 —— sqft lot
 2 car garage
 $234/sqft
 Listed 19 days ago
Property Description
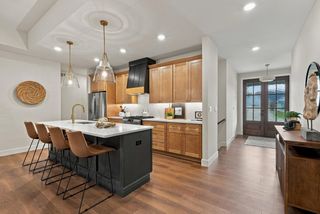
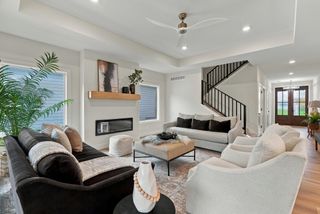
This beautiful home features a vaulted great room with oversized windows framing tranquil views of a private, wooded cul-de-sac lot and was fully remodeled in 2022 by Tompkins Construction. The backyard is fully fenced and irrigated and features a covered deck with a built-in grill area. The lower level features a large family room, a separate billiard room, game area, and a weight/exercise room with a large sauna and squat rack. There are two laundry areas, one off the kitchen and a laundry room on the lower level. The whole home includes custom Mark Hall cabinetry; the kitchen includes a gas commercial style range, a 42'' built in refrigerator, a built-in microwave/wall oven, chilled in-wall Elkay water dispenser, quartz countertops, and a butler pantry area. Items intended to remain with home: Squat rack, bar, and plate weights Sauna Fire table on deck TV on deck
- Listing Status:
- Active
- Date Added:
- October 22, 2026
- Data Last Updated:
- November 10, 2026 at 7:37AM
- Listing Office:
- Berkshire Hathaway HomeServices | Vision Real Estate : 573-449-6200
- Listing Agent:
- Mary Tompkins : 573-881-5813
- MLS ID:
- 438126

- General: BalconyExterior Audio Wiring
- Style: Traditional
- Other Structures: CompositeFront PorchBackConcreteCovered
- Parking: Garage Door OpenerPavedDriveway
- Roofing: Architectural Shingle
- Windows: Window Treatments Some
- General: Poured Concrete
- Originating MLS: Columbia Board of REALTORS®
- School District: Columbia
- County: Boone
- Zoning: Single Family ResUniversity Park Addition #11 Lot 171651400013600001
- Fencing: Back YardFullMetal
- Utilities: Electric-City of ColumbiaTrash-CityFiber Optic Internet
- Source: Columbia Board of REALTORS®
This listing courtesy of Mary Tompkins , Berkshire Hathaway HomeServices | Vision Real Estate
Monthly Payment
- Principal & Interest $
- Property Taxes $
- Home Insurance $
- VA Funding Fee $