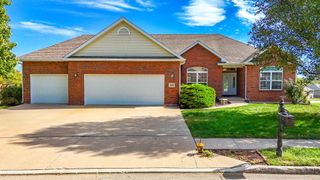
5224 WHISPER DR, Columbia, MO 65203
- 4 beds |
- 3 baths |
- 3,376 sqft
 Single-Family Home
 Built in 2026
 —— sqft lot
 3 car garage
 $210/sqft
 Listed 19 days ago
Property Description
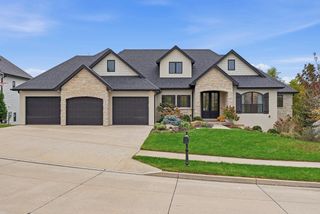
Seller is offering $10,000 toward closing cost credits or rate buy down. Seller will also consider a trade option! Built by Boone Homes in Legacy Farms, this new construction ranch walk-out offers a bright, open layout and a split bedroom design that gives the privacy everyone desires. With 4 bedrooms plus a dedicated office space, this home is designed for both everyday comfort and easy entertaining. Inside, you'll find laminate flooring throughout the main living areas and an open concept living space centered around an electric fireplace. The kitchen connects seamlessly to the dining and living area for effortless flow, while the office provides a perfect spot for working from home or a quiet flex space. Enjoy the outdoors from the great covered front porch or deck, ideal for morning coffee and relaxing evenings. The finished lower level is made for hosting, featuring a spacious family/rec room combination with an attached wet bar, plus a 4th bedroom and a full bathroom. You'll also appreciate the additional unfinished space for storage, including an excavated area under the porch. Legacy Farms amenities include trails, a resort style pool, clubhouse, lake, and pickleball and basketball courts, all conveniently located near Eagle Bluffs Elementary and John Warner Middle School. Buyer to verify all facts and information including but not limited to schools, taxes, sq. footage, lot size, room size, restrictions, HOA fees, etc.
- Listing Status:
- Active
- Date Added:
- October 22, 2026
- Data Last Updated:
- November 10, 2026 at 12:39PM
- Listing Office:
- Bev & Co. Realty, LLC : 573-864-5054
- Listing Agent:
- Bev Curtis : 573-864-5054
- MLS ID:
- 438150

- General: None
- Style: Traditional
- Other Structures: CompositeFront PorchBackConcreteCovered
- Parking: Garage Door OpenerPavedDriveway
- Roofing: Architectural Shingle
- Windows: Windows-Vinyl
- General: Poured Concrete
- HOA Amenities: 500.0Annually
- Golf: LakePoolClubhouse
- Originating MLS: Columbia Board of REALTORS®
- School District: Columbia
- County: Boone
- Zoning: Single Family ResLegacy Farms Plat No. 1 Lot 11432020000201050001
- Utilities: Electric-Boone County ElectricTrash-City
- Source: Columbia Board of REALTORS®
This listing courtesy of Bev Curtis , Bev & Co. Realty, LLC
Monthly Payment
- Principal & Interest $
- Property Taxes $
- Home Insurance $
- VA Funding Fee $