2405 EDMONDS CT, Columbia, MO 65203
- 4 beds |
- 3 baths |
- 3,600 sqft
 Single-Family Home
 Built in 2006
 0.48acre lot
 3 car garage
 $171/sqft
 Listed 8 days ago
Property Description
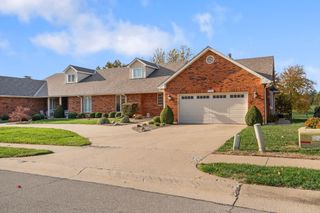
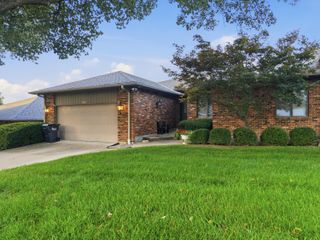
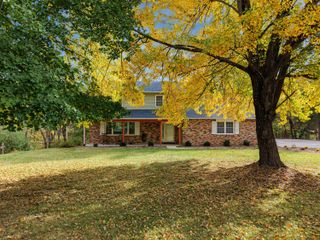
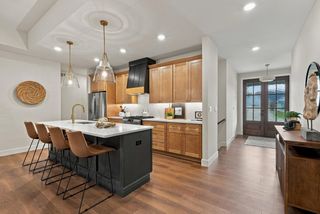
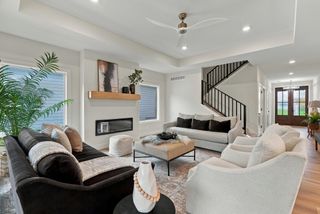
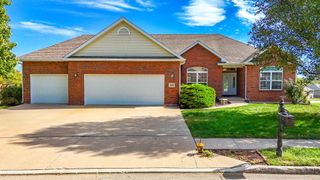
Welcome to this meticulously maintained 4-bedroom, 3-bath, 3,600 sq. ft. walkout ranch with a 3-car garage, ideally situated on a cul-de-sac in the Cascades Subdivision. Mature trees, established landscaping, a covered front porch, and a retaining wall create inviting curb appeal. Inside, the living room features beautiful wood floors, a gas fireplace, and a tray ceiling. The open-concept kitchen offers granite countertops, an island, stainless steel appliances, a walk-in pantry, and an adjoining dining area. The spacious primary suite includes a walk-in closet, dual sinks, a jetted tub, and a walk-in shower. Convenient main-level laundry and a custom drop zone with built-in storage for shoes, coats, bags, and more add everyday functionality. The finished lower level provides exceptional additional living space, featuring a large family room with a second gas fireplace accented by a stone surround and timber mantel, a wet bar, a fourth bedroom with a walk-in closet, a fifth non-conforming bedroom, an office or craft room, a full hall bath, a storm room, and a John Deere room with abundant storage. Enjoy outdoor living on the partially covered deck and adjoining patio overlooking the tree-lined backyard. Residents can also enjoy community amenities, including a swimming pool, clubhouse, and fishing lake. This home offers an ideal combination of thoughtful design, generous living space, and desirable neighborhood amenities!
- Listing Status:
- Active
- Date Added:
- November 2, 2026
- Data Last Updated:
- November 10, 2026 at 12:39PM
- Listing Office:
- REMAX Boone Realty : 573-442-6121
- Listing Agent:
- Sharon Bennett : 573-442-6121
- MLS ID:
- 438293

- Style: Traditional
- Other Structures: Front PorchBackCovered
- Parking: Garage Door OpenerPaved
- Roofing: Architectural Shingle
- Windows: Windows-VinylWindow Treatments All
- General: Poured Concrete
- Road/Access: Cul-De-Sac
- HOA Amenities: 525.0Annually
- Golf: PoolClubhouse
- Originating MLS: Columbia Board of REALTORS®
- School District: Columbia
- County: Boone
- Zoning: Single Family ResTHE CASCADES PLAT 3 LOT 3562020000032700001
- Utilities: Cable ReadyElectric-Boone County ElectricTrash-City
- Source: Columbia Board of REALTORS®
This listing courtesy of Sharon Bennett , REMAX Boone Realty
Monthly Payment
- Principal & Interest $
- Property Taxes $
- Home Insurance $
- VA Funding Fee $