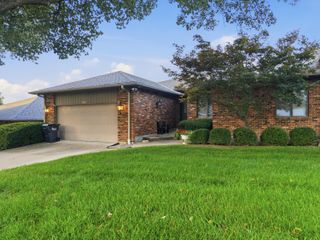
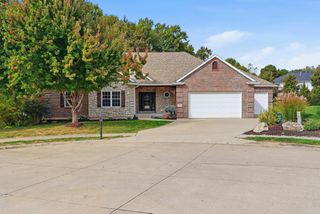
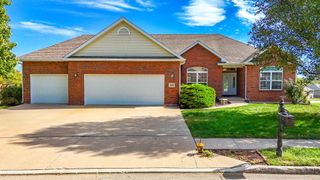
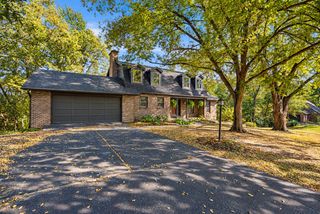
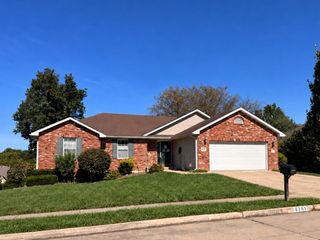
1305 TORREY PINES DR, Columbia, MO 65203
- 4 beds |
- 3 baths |
- 3,877 sqft
 Single-Family Home
 Built in 1987
 —— sqft lot
 2 car garage
 $138/sqft
 Listed 4 days ago
Property Description
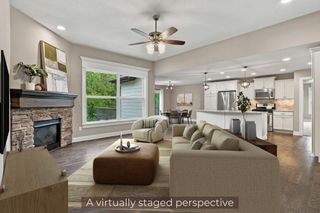
What if your backyard was a golf course? Located along the fairways of the Country Club of Missouri, The Country Club Villas offers a lifestyle and setting that are hard to replicate. Backing directly to Hole 10, this well-loved and thoughtfully cared-for home features beautiful golf course views, large windows that bring the outdoors in, and comfortable living spaces designed to make the most of its incredible location. Offering 4 bedrooms and 3 bathrooms, the home features a spacious primary suite, generously sized bedrooms, and a large lower-level living area with those same beautiful views of the course. Whether you're entertaining after a round of golf, enjoying your morning coffee overlooking the greens, or simply appreciating the convenience of a wonderful location with easy access throughout Columbia, this home offers a unique opportunity to enjoy both comfort and lifestyle. With flexible space and the option to add an additional half bath, there's room to make it your own. Welcome to The Country Club Villas!
- Listing Status:
- Active
- Date Added:
- November 6, 2026
- Data Last Updated:
- November 10, 2026 at 12:39PM
- Listing Office:
- EXP Realty LLC : 866-224-1761
- Listing Agent:
- Megan Walters : 573-808-6457
- MLS ID:
- 438398

- Style: Traditional
- Other Structures: WoodFront PorchBackConcreteCovered
- Parking: Garage Door OpenerPaved
- Roofing: Architectural Shingle
- Windows: Windows-Vinyl
- General: Poured Concrete
- HOA Amenities: 625.0Quarterly
- Originating MLS: Columbia Board of REALTORS®
- School District: Columbia
- County: Boone
- Zoning: Single Family ResCOUNTRY CLUB VILLAS II-AMENDED REPLAT OF LOT 48 LOT 48B1690900031110001
- Utilities: Cable ReadyElectric-City of ColumbiaTrash-City
- Source: Columbia Board of REALTORS®
This listing courtesy of Megan Walters , EXP Realty LLC
Monthly Payment
- Principal & Interest $
- Property Taxes $
- Home Insurance $
- VA Funding Fee $