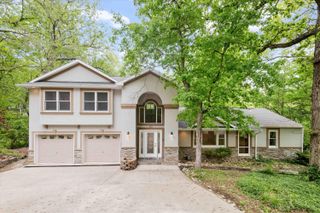
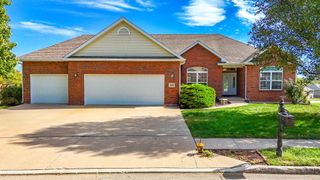
705 RUTLAND DR, Columbia, MO 65203
- 5 beds |
- 3 baths |
- 3,316 sqft
 Single-Family Home
 Built in 2016
 0.5acre lot
 2 car garage
 $170/sqft
 Listed 1 month ago
Property Description
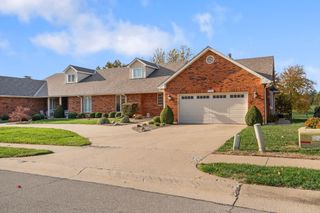
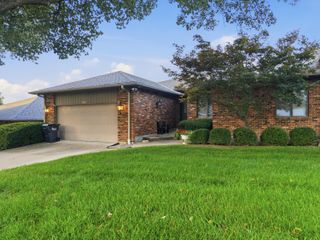
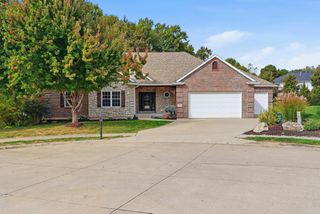
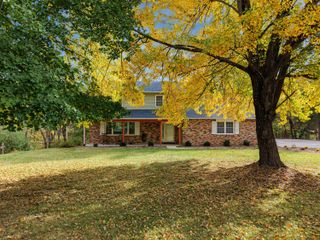
Soak in sweeping southwest sunsets from this ridge top walk-out ranch, perfectly set on a little over half an acre with a serene, private wooded backyard. A dedicated foyer welcomes you into a bright, thoughtfully designed home where the split bedroom layout, oversized windows, and soaring 10 foot living room ceiling create an airy, inviting feel. The living room centers around a warm corner gas fireplace and opens seamlessly to the kitchen and dining spaces, making everyday living and hosting feel effortless. The kitchen is built for gathering, featuring a generous center island, pantry, granite countertops, stainless steel appliances, and a timeless tiled backsplash. Tucked away, the primary suite feels like a retreat with dual sinks, a jetted tub, separate shower, and a spacious walk in closet. The over 23' deep garage is another standout, easily accommodating a full size truck and offering the kind of storage and workspace buyers love. An open staircase leads to the finished lower level, designed to feel like a natural extension of the main floor. Enjoy fireplaces both upstairs and downstairs, with the lower level fireplace offering remote control operation, including thermostat setpoint control. The family room is highlighted by large windows with detailed trim work, built-in speakers, and dimmable lighting, while the rec room features convenient walk-out access to the backyard, plus the potential for a future bar build out with drawings available. Two additional bedrooms, a bonus room, and abundant unfinished storage provide flexibility for guests, hobbies, or home office. The storage room offers John Deere doors for easy access to outdoor tools and equipment. Buyer to verify all information including but not limited to schools, taxes, sq. footage, lot size, room sizes, restrictions, easements, zoning, HOA fees, etc.
- Listing Status:
- Active
- Date Added:
- October 2, 2026
- Data Last Updated:
- November 10, 2026 at 1:37PM
- Listing Office:
- Bev & Co. Realty, LLC : 573-864-5054
- Listing Agent:
- Bev Curtis : 573-864-5054
- MLS ID:
- 437759

- General: None
- Style: Traditional
- Other Structures: Front PorchBackCovered
- Parking: Garage Door OpenerPaved
- Roofing: Architectural Shingle
- Windows: Windows-VinylWindow Treatments Some
- General: Poured Concrete
- HOA Amenities: 225.0Annually
- Originating MLS: Columbia Board of REALTORS®
- School District: Columbia
- County: Boone
- Zoning: Single Family ResCreek Ridge Plat 1-A Lot 14A2030600050140001
- Utilities: Electric-Boone County ElectricTrash-City
- Source: Columbia Board of REALTORS®
This listing courtesy of Bev Curtis , Bev & Co. Realty, LLC
Monthly Payment
- Principal & Interest $
- Property Taxes $
- Home Insurance $
- VA Funding Fee $