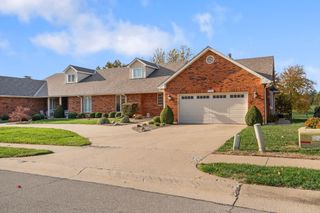
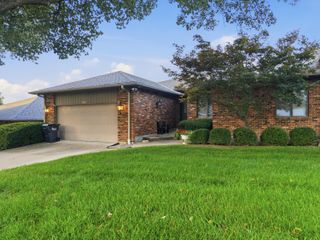
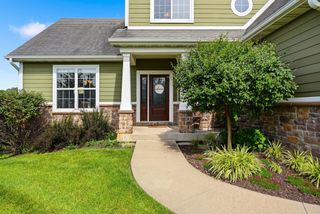
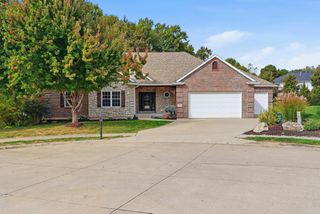
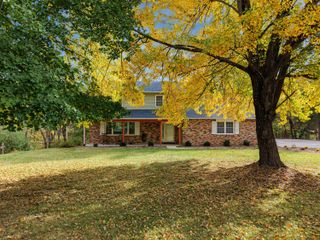
5406 CHAMOIS DR, Columbia, MO 65203
- 4 beds |
- 4 baths |
- 3,395 sqft
 Single-Family Home
 Built in 2004
 —— sqft lot
 3 car garage
 $183/sqft
 Listed 21 days ago
Property Description
Custom built executive style ranch walkout in the southwest in Thornbrook subdivision. 4 bedrooms, 2 on the main level, and 2 in the lower level. 4 full baths. Large living room with custom built ins, large windows and fireplace. The dining room has a large window, crown molding, and wainscoting. Wood floors in entry way, dining room, and hallway. The kitchen is large with upgraded cabinets, bar style seating and breakfast area. Large primary bedroom with tray ceiling and under window storage. The bath has separate jetted tub and shower. The second bedroom has a large window, vaulted ceiling, and double doors, to make a great office as an alternative. Spacious lower level family room also has a built in entertainment center. The pool table stays, unless buyer does not want it. The 5 channel surround system stays. It has a separate wet bar area with space for a full sized refrigerator. The 2 bedrooms downstairs are large, and have large walk in closets. The house also features a large yard, and a 3 car garage. This house is within easy walking distance to the subdivision lake, subdivision pool/tennis courts, and to the elementary school. The simply safe alarm system stays with the house.
- Listing Status:
- Active
- Date Added:
- October 20, 2026
- Data Last Updated:
- November 10, 2026 at 12:39PM
- Listing Office:
- Century 21 Community : 573-777-5555
- Listing Agent:
- Paul Bunch : 573-289-8480
- MLS ID:
- 438106

- Other Structures: WoodBackConcrete
- Parking: Garage Door OpenerPavedDriveway
- Roofing: Architectural Shingle
- Windows: Windows-VinylWindow Treatments All
- General: Poured Concrete
- HOA Amenities: 450.0Annually
- Golf: LakePoolClubhouse
- Originating MLS: Columbia Board of REALTORS®
- School District: Columbia
- County: Boone
- Zoning: Single Family ResTHORNBROOK SD PLAT 5 LOT 1492010000011490001
- Utilities: Cable ReadyElectric-City of ColumbiaTrash-City
- Source: Columbia Board of REALTORS®
This listing courtesy of Paul Bunch , Century 21 Community
Monthly Payment
- Principal & Interest $
- Property Taxes $
- Home Insurance $
- VA Funding Fee $