$899,900
7305 HEPSCOTT CT, Columbia, MO 65203
- 5 beds |
- 3 baths |
- 3,736 sqft
 Single-Family Home
 Built in 2026
 —— sqft lot
 3 car garage
 $241/sqft
 Listed 11 days ago
Property Description
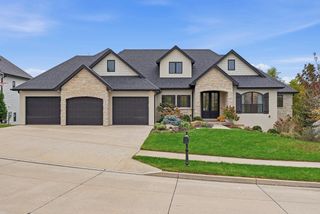
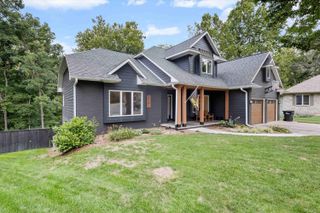
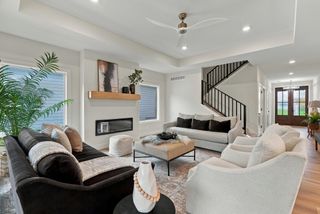
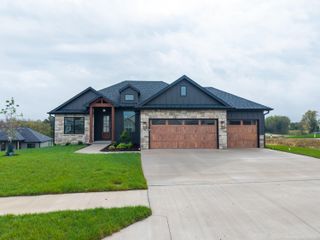
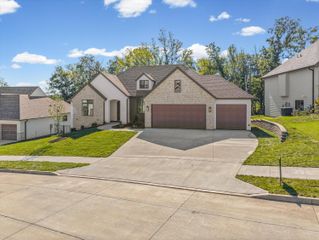
New construction in The Gates backing to woods with a private backyard setting with a custom firepit added! This 5-bedroom home offers a thoughtful open layout with a spacious living room, dining area, kitchen with pantry, private office, and main-level primary suite. The finished lower level adds a large family room, media room, bar, additional bedrooms, and storage. Enjoy outdoor space from the concrete covered deck overlooking the trees. Located in one of Columbia's premier neighborhoods with access to the luxury zero-entry community pool. Served by Eagle Bluffs Elementary, John Warner Middle School, and Rock Bridge High School.
- Listing Status:
- Active
- Date Added:
- October 30, 2026
- Data Last Updated:
- November 10, 2026 at 12:39PM
- Listing Office:
- Arey Real Estate : 573-876-7754
- Listing Agent:
- Bennett Arey : 573-489-1746
- MLS ID:
- 438259

- Other Structures: BackConcreteCovered
- Parking: Garage Door OpenerPavedDriveway
- Roofing: Architectural Shingle
- Windows: Windows-Vinyl
- General: Poured Concrete
- Road/Access: Cul-De-Sac
- HOA Amenities: 825.0Annually
- Golf: Pool
- Originating MLS: Columbia Board of REALTORS®
- School District: Columbia
- County: Boone
- Zoning: Single Family ResTHE GATES PLAT 1 REARRANGMENT LOT 1092020000110380001
- Utilities: Electric-Boone County ElectricTrash-CityFiber Optic Internet
- Source: Columbia Board of REALTORS®
This listing courtesy of Bennett Arey , Arey Real Estate
Monthly Payment
$Est. Payment
- Principal & Interest $
- Property Taxes $
- Home Insurance $
- VA Funding Fee $