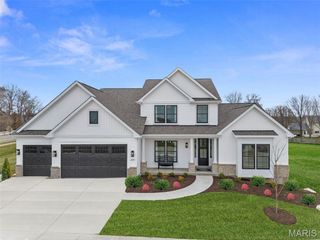
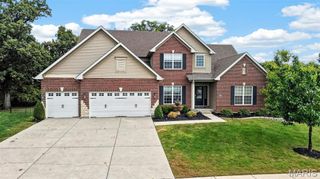
145 Shortleaf Pine Drive, Cottleville, MO 63304
- 5 beds |
- 4 baths |
- 3,806 sqft
 Single-Family Home
 Built in 2017
 0.31acre lot
 3 car garage
 $217/sqft
 Listed 11 days ago
Property Description
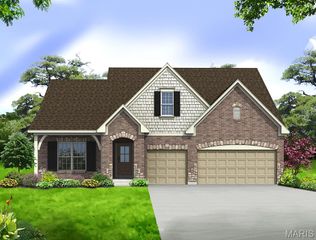
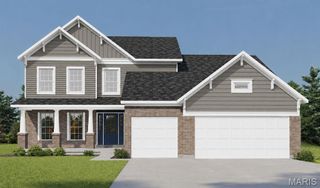
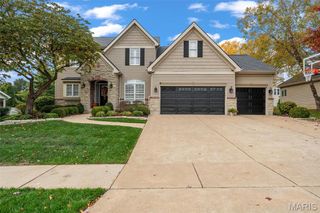
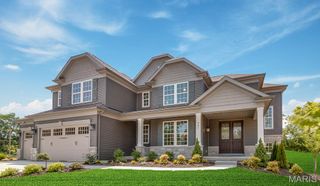
Welcome home to 145 Shortleaf Pine! Nestled on a huge corner lot in the highly sought after Estates at Timberleaf neighborhood, this property is sure to impress. Upon entering, you are greeted by a generous foyer, office space to the left and formal dining to the right. The great room impresses with stone fireplace and natural light for days. The sightline extends into a chef's dream kitchen that speaks for itself. The island is enormous and storage is ample. A mudroom and laundry room extend the space en route to a 3 car, side-entry garage. The remainder of the main level includes a primary suite that is sure to provide more than enough space. The second floor includes 4 spacious bedroom and 2 bathrooms suitable for a large family. The closet space is each room ensures no one is short changed in the storage department. The basement is enormous with egress windows and a rough-in for a bathroom, ready to expand your vision. The private lot is perfect for entertaining. Pick the deck! Pick the patio! The choices are yours! This home is within walking distance of all that downtown Cottleville has to offer. You are minutes from shopping, dining and enjoying an evening at Frankie Martin's Garden and so much more! You won't want to miss this opportunity.
- Listing Status:
- Active
- Date Added:
- November 5, 2026
- Data Last Updated:
- November 10, 2026 at 7:18AM
- Listing Office:
- Keller Williams Realty St. Louis : 314-677-6000
- MLS ID:
- 26057874

- Style: Traditional
- Other Structures: Patio
- Parking: AttachedGarageParking spaces: 3
- General: BrickVinyl SidingTwo
- HOA Amenities: Common Area MaintenanceSnow Removal400.0Annually
- Originating MLS: maris2
- School District: Francis Howell R-III
- County: St. Charles
- Zoning: ESTATES AT TIMBERLEAF #2 LOT 523-0112-C240-00-0052.0000000
- Fencing: Back Yard
- Utilities: Other
- Water: Public
- Sewer: Public Sewer
- Source: maris2
This listing courtesy of Keller Williams Realty St. Louis
Monthly Payment
- Principal & Interest $
- Property Taxes $
- Home Insurance $
- VA Funding Fee $