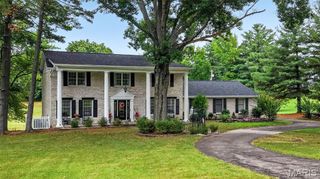
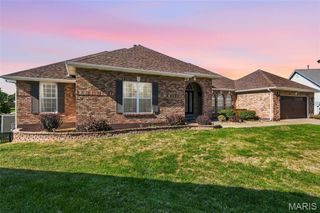
829 Harmony View Drive, Cottleville, MO 63376
- 4 beds |
- 5 baths |
- 3,953 sqft
 Single-Family Home
 Built in 2005
 10,454sqft lot
 3 car garage
 $171/sqft
 Listed 6 days ago
Property Description
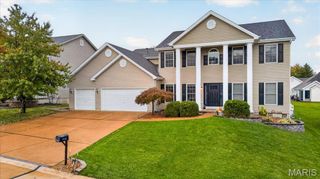
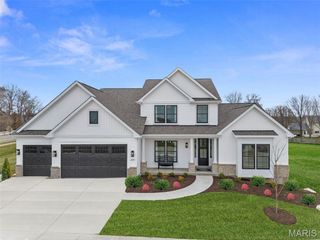
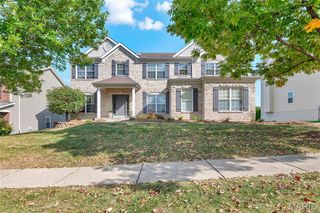
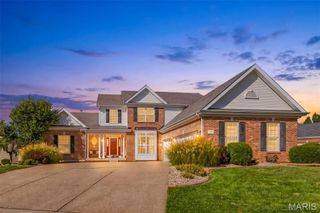
A rare Cottleville find! This impressive home offers an exceptional blend of spacious living, thoughtful design, and inviting spaces for entertaining. The open-concept main level makes a striking first impression, with soaring two-story ceilings in the great room, a beautiful brick fireplace, and a stunning kitchen featuring exceptionally high ceilings, custom cabinetry and island, opening seamlessly to the living space. A formal dining room off the entry foyer, an expansive primary suite, and a convenient main-floor laundry room complete the first floor. Upstairs, a spacious loft provides the perfect setting for a media room, playroom, or additional gathering space. Three additional and generously sized bedrooms, one with a private ensuite bath and the other two with a Jack-and-Jill bathroom, offering a functional second floor layout for family and guests alike. The finished lower level expands the living space even further with a large entertainment and game room, dedicated office, bonus room, full bathroom, and additional unfinished storage. Outdoor living is just as inviting, with rear and side patios, a large pergola, and an outdoor TV creating the perfect setting to unwind and enjoy crisp fall evenings. An oversized three-car garage and numerous updates, including newer HVAC system, add even more appeal to this exceptional property. With its impressive scale, versatile living spaces, and promixity to the shops and restaurants that Cottleville is know for, this is a home you won't want to miss!
- Listing Status:
- Active
- Date Added:
- November 5, 2026
- Data Last Updated:
- November 10, 2026 at 2:19PM
- Listing Office:
- RedKey Realty Leaders : 636-237-6000
- MLS ID:
- 26069162

- General: Lighting
- Style: Traditional
- Other Structures: GazeboFront PorchRear PorchPatioSide Porch
- Windows: Palladian Window(s)Plantation Shutters
- General: BrickVinyl SidingOne and One Half
- Originating MLS: maris2
- School District: Francis Howell R-III
- County: St. Charles
- Zoning: 3-0104-A043-00-0031.0000000
- Utilities: Underground UtilitiesSingle Phase
- Water: Public
- Sewer: Public Sewer
- Source: maris2
This listing courtesy of RedKey Realty Leaders
Monthly Payment
- Principal & Interest $
- Property Taxes $
- Home Insurance $
- VA Funding Fee $