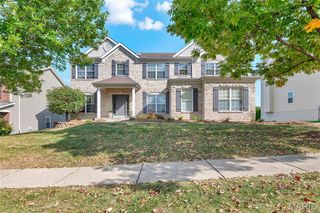
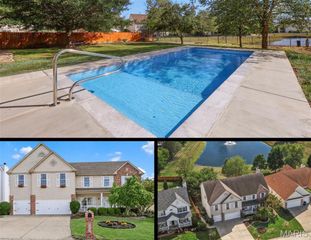
1015 Pearview Drive, St Peters, MO 63376
- 4 beds |
- 5 baths |
- 4,586 sqft
 Single-Family Home
 Built in 2006
 0.28acre lot
 3 car garage
 $131/sqft
 Listed 29 days ago
Property Description
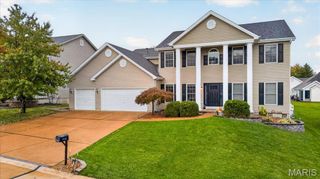
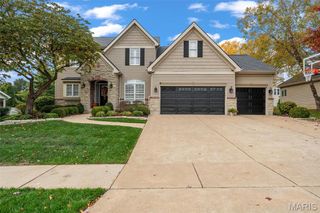
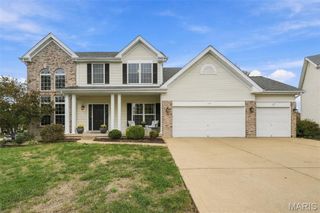
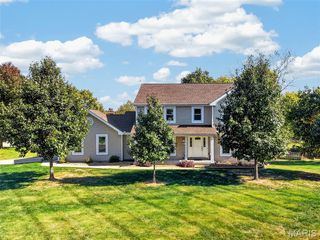
Welcome to this beautifully designed 1.5-story home offering 4 bedrooms, 5 baths, and a 3-car garage, with exceptional space, natural light, and thoughtful features throughout. The inviting main level is filled with natural light and features spacious living areas, a stunning two-sided fireplace that adds warmth and ambiance to both rooms, a large kitchen, and a convenient main-level laundry room. Step outside to the maintenance-free deck, perfect for relaxing or entertaining while enjoying the outdoors without the upkeep. Upstairs, you'll find three generously sized bedrooms, including a Jack-and-Jill bath, plus an additional full bath for added convenience. A large recreation area between the bedrooms provides the perfect space for kids to hang out, play, or create their own retreat. The finished walk-out lower level takes this home to another level! Designed with entertaining and versatility in mind, it features a full kitchen, wine room, hobby room, private office, and dedicated workout room. Whether you're hosting family and friends, working from home, pursuing hobbies, or simply enjoying additional living space, this lower level offers endless possibilities. The walk-out design provides abundant natural light and easy access to the outdoors. With generous living space, 5 baths, abundant storage, a 3-car garage, and an incredible finished walk-out lower level, offers the perfect blend of comfort, functionality, and entertainment. A truly special home with space for everyone and everything, this is one you won't want to miss!
- Listing Status:
- Active
- Date Added:
- October 16, 2026
- Data Last Updated:
- November 10, 2026 at 3:18PM
- Listing Office:
- Coldwell Banker Realty - Gundaker : 636-561-1000
- MLS ID:
- 26064019

- General: Garden
- Style: Traditional
- Other Structures: Front PorchDeckPatio
- Parking: DrivewayGarage Faces Side
- Roofing: Architectural Shingle
- Windows: Bay Window(s)BlindsGarden Window(s)ScreensWindow Treatments
- General: Brick VeneerVinyl SidingOneConcrete Perimeter
- Road/Access: Concrete
- HOA Amenities: Common Area Maintenance150.0Annually
- Originating MLS: maris2
- School District: Ft. Zumwalt R-II
- County: St. Charles
- Zoning: 2-0066-8914-00-0008.0000000
- Utilities: Cable AvailableElectricity ConnectedNatural Gas ConnectedPhone AvailableSewer ConnectedWater AvailableAmeren
- Water: Public
- Sewer: Public Sewer
- Source: maris2
This listing courtesy of Coldwell Banker Realty - Gundaker
Monthly Payment
- Principal & Interest $
- Property Taxes $
- Home Insurance $
- VA Funding Fee $