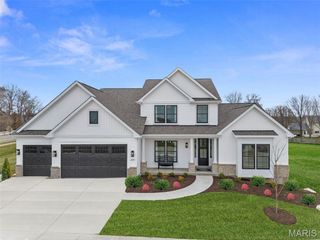
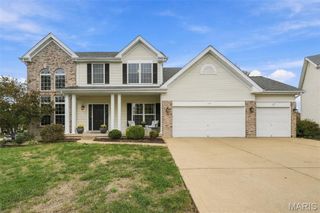
1028 Summersweet Drive, St Peters, MO 63376
- 4 beds |
- 4 baths |
- 4,000 sqft
 Single-Family Home
 Built in 2005
 10,019sqft lot
 3 car garage
 $159/sqft
 Listed 5 days ago
Property Description
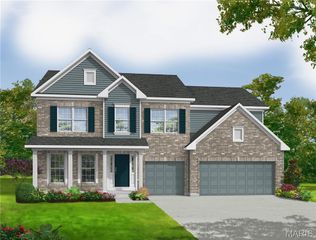
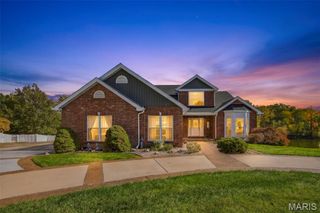
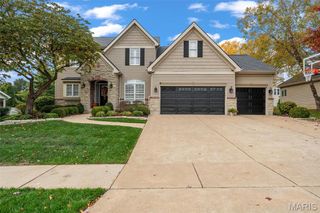
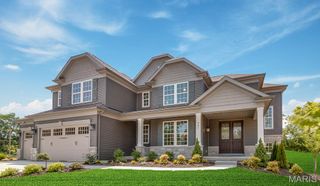
This 1.5-story home in Avondale makes it easy to enjoy a day at home. Start the morning with coffee in the breakfast area, spend summer afternoons by your own in-ground pool, and head downstairs for a movie when the day winds down. A two-story wall of windows brings natural light into the great room and frames the fireplace. The kitchen has white cabinetry and an island where people can pull up a seat while you cook. The breakfast area opens right onto the patio, making it easy to take dinner outside. You’ll also find 9-foot ceilings, a separate main-floor laundry room, and a room off the foyer that works as a home office or dining room. All four bedrooms have walk-in closets, including an oversized one in the main-floor primary suite. The suite also has wood floors, a wide bank of windows, and a spacious bath with dual sinks, a soaking tub, and a separate glass-enclosed shower. Upstairs, the vaulted loft overlooks the great room and gives you another place to spread out. The finished lower level has a theater room with raised seating, a separate rec area and a half bath. Outside, there’s room to lounge on the patio in the fenced pool area, with lawn space alongside. The three-car garage has room for vehicles and gear. The roof, HVAC system, and water heater are all less than 10 years old.
- Listing Status:
- Active
- Date Added:
- November 5, 2026
- Data Last Updated:
- November 10, 2026 at 4:17PM
- Listing Office:
- Keller Williams Chesterfield : 636-534-8100
- MLS ID:
- 26070578

- General: Private Yard
- Style: Traditional
- Other Structures: Front PorchPatio
- Pool: FencedIn GroundOutdoor PoolPrivate
- Parking: AttachedGarageGarage Door OpenerOff StreetParking spaces: 3
- Windows: Bay Window(s)BlindsTilt-In WindowsWindow Treatments
- General: Vinyl SidingOne and One Half
- HOA Amenities: Maintenance Grounds100.0Annually
- Originating MLS: maris2
- School District: Ft. Zumwalt R-II
- County: St. Charles
- Zoning: 2-0069-9883-00-0751.0000000
- Fencing: Full
- Utilities: Other
- Water: Public
- Sewer: Public Sewer
- Source: maris2
- Ownership: Private
This listing courtesy of Keller Williams Chesterfield
Monthly Payment
- Principal & Interest $
- Property Taxes $
- Home Insurance $
- VA Funding Fee $