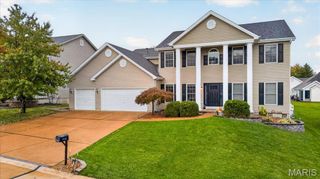
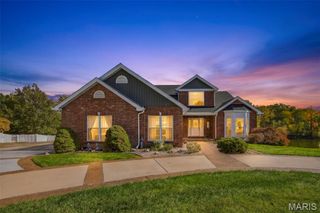
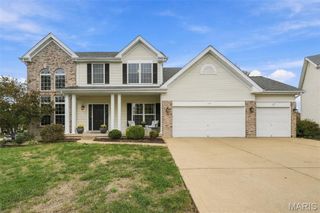
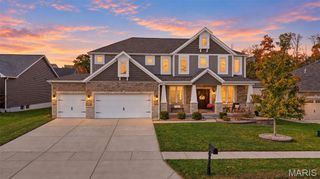
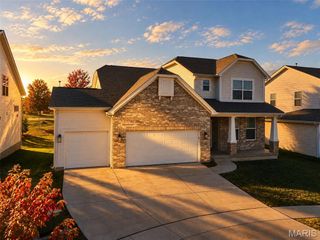
7732 Ardmore Drive, Dardenne Prairie, MO 63368
- 4 beds |
- 5 baths |
- 4,287 sqft
 Single-Family Home
 Built in 2002
 0.3acre lot
 3 car garage
 $157/sqft
 Listed 1 month ago
Property Description
GREAT NEW PRICE! Stop scrolling and take a look at this one NOW! Extremely spacious walk out 2 story home with your own heated in ground saltwater pool, just installed in 2026, backing to a beautiful pond with a fountain, in a very desirable area of Dardenne Prairie! You love the outdoor living area with a huge deck and a partially covered patio, the entire width of the home, plus a huge fenced yard, overlooking the pond, perfect for all your entertaining around the pool! Almost 4300 sq ft on the main and upper levels, with unbelievably spacious room sizes and multiple family living areas! 9' ceilings and beautiful hardwood floors through most of the main level! 2 story entry with large formal dining and living rooms, with unique area dividing the living room and the great room, which offers a perfect space for bookshelves, dry bar, or more! Large great room with tons of windows for lots of natural light with ceiling fan and gas fireplace! Huge kitchen and casual dining area, w/granite countertops, 42" cabinets, stainless/black appliances, island w/breakfast bar, planning desk and a walk-in pantry to die for! Walk out to your huge deck to relax with beautiful views! One of the best features of this home is the additional main floor flex room that could be an office, guest room, craft room or a playroom for the kids! Huge main floor laundry with cabinets, counter space & sink, and enough room for an extra refrigerator or freezer! Cute powder room near butler pantry. The upper level offers another huge family room area, perfect for movie night or games with the family. The enormous primary suite has room for even the largest furniture as well as a sitting area that could be a perfect place for a desk! Luxury bath w/tub & separate shower plus private room for toilet. 3 addl very large bedrooms all with walk-in closets - 2 share a Jack & Jill bath and the 3rd having private access to the hall bath. The lower level has some finish framing started, including a full bath, with space to add a 5th bdrm if desired! Dual/zoned HVAC system, more! Awesome location w/so much local entertainment within walking distance - Playgrounds, Concerts, Food & Food Trucks, Easter Egg Hunts, More!
- Listing Status:
- Active
- Date Added:
- September 30, 2026
- Data Last Updated:
- November 10, 2026 at 4:17PM
- Listing Office:
- RE/MAX Platinum : 636-980-8200
- MLS ID:
- 26062971

- Style: Traditional
- Pool: Private
- General: Brick VeneerFrameVinyl SidingTwo
- HOA Amenities: 400.0Annually
- Originating MLS: maris2
- School District: Wentzville R-IV
- County: St. Charles
- Zoning: 4-0033-8127-00-0080.0000000
- Fencing: Back Yard
- Utilities: Electricity ConnectedNatural Gas ConnectedSewer ConnectedUnderground UtilitiesWater ConnectedSingle PhaseAmeren
- Water: Public
- Sewer: Public Sewer
- Source: maris2
This listing courtesy of RE/MAX Platinum
Monthly Payment
- Principal & Interest $
- Property Taxes $
- Home Insurance $
- VA Funding Fee $

 New - 3 days ago