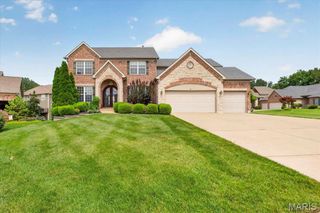
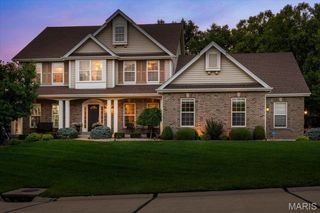
325 Gailin Drive, Lake St Louis, MO 63367
- 5 beds |
- 5 baths |
- 3,500 sqft
 Single-Family Home
  Built in 2022
  8,115sqft lot
 3 car garage
  $214/sqft
  Listed 26 days ago
Property Description
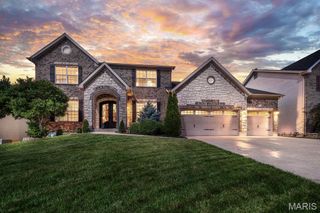
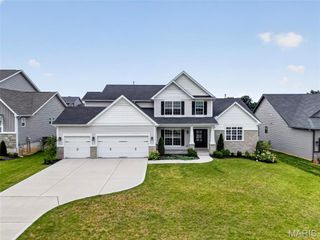
Better than new—this stunning 1.5-story home offers all the upgrades and features of the display home and more! From the moment you arrive on a premium cul-de-sac lot with a 3-car garage, you’ll notice the quality and attention to detail that make this home stand out. Step inside to a bright, spacious main level updated with 9-ft ceilings throughout and soaring 11-ft ceilings in the Kitchen, Breakfast Room, & Great Room. Luxury vinyl plank flooring runs through the living area, complemented by recessed lighting for a clean, modern feel. The kitchen is a showstopper with upgraded 42” white cabinetry, sleek black hardware, a large island with breakfast bar, stainless steel appliances, a convenient coffee bar, and a walk-in pantry—perfect for everyday living and entertaining. The Dining Room features doors installed and can easily be used as a home office or flex space. Retreat to the spacious primary bedroom with an ensuite luxury bath, including a separate tub and shower, double vanities, and a generous walk-in closet for ultimate comfort and convenience. Upstairs, you’ll find three additional bedrooms and two full bathrooms, including an ensuite in Bedroom 4—ideal for family, guests, or multi-generational living. Downstairs, the lower level was professionally finished and offers a full bathroom, a bedroom, a rec room, and a wet/dry bar—plus plenty of storage space to keep everything organized. Outside, enjoy the beautifully finished backyard with a covered patio and an additional patio with retaining wall—an ideal setup for relaxing, grilling, and hosting. This is the one—move in and start living your best life. Book your private showing today!
- Listing Status:
- Active
- Date Added:
- June 26, 2026
- Data Last Updated:
- July 23, 2026 at 1:17AM
- Listing Office:
- Fox & Riley Real Estate : 636-379-2378
- MLS ID:
- 26040470

- General: Private Yard
- Style: Craftsman
- Other Structures: PatioCovered
- Parking: AttachedDrivewayGarageGarage Door Opener
- General: Brick VeneerVinyl SidingOne and One Half
- Road/Access: Concrete
- HOA Amenities: Association ManagementTrail(s)Common Area Maintenance725.0Annually
- Originating MLS: maris2
- School District: Wentzville R-IV
- County: St. Charles
- Zoning: 4-0046-D144-00-0059.0000000
- Utilities: Cable AvailableUnderground UtilitiesSingle Phase
- Water: Public
- Sewer: Public Sewer
- Source: maris2
- Ownership: Private
This listing courtesy of Fox & Riley Real Estate
Monthly Payment
- Principal & Interest $
- Property Taxes $
- Home Insurance $
- VA Funding Fee $