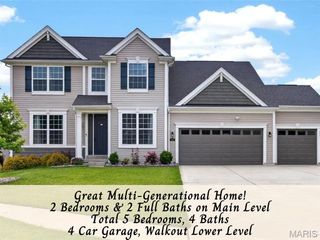
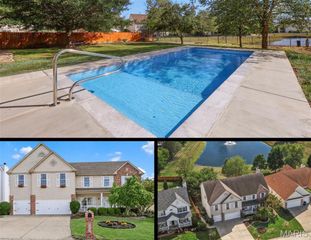
405 Charlemagne Drive, Lake St Louis, MO 63367
- 5 beds |
- 4 baths |
- 4,060 sqft
 Single-Family Home
 Built in 1999
 0.63acre lot
 3 car garage
 $203/sqft
 Listed 1 month ago
Property Description
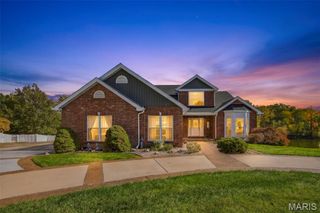
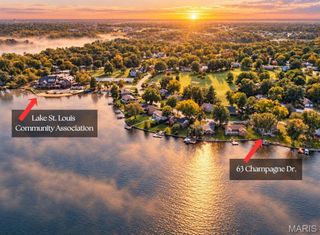
Experience resort-style living in this stunning 1.5-story home nestled on a private wooded lot in sought-after Lake St. Louis, just a short golf cart ride to the prestigious Lake Forest Country Club. From the moment you enter, you'll be impressed by the elegant architecture and extensive upgrades throughout. The dramatic two-story great room features a floor-to-ceiling stone fireplace, a wall of windows overlooking the serene backyard, and an abundance of natural light. Distinctive design elements include arched and transom windows, coffered ceilings, wood-cased windows, crown molding, and custom built-ins. The beautifully updated kitchen boasts hard-surface countertops, high-end stainless steel appliances, and ample space for entertaining. The main-floor owner's suite offers a luxurious retreat with a spa-like bath and spacious walk-in closet. The finished lower level is designed for gathering, featuring a stunning stone wet bar and expansive recreation space. Step outside to enjoy the exceptional outdoor living area complete with a large paver patio and outdoor fireplace, perfect for relaxing or entertaining year-round. Enjoy all the amenities Lake St. Louis has to offer, including lakes, golf, parks, trails, tennis courts, swimming pools, and more through the Lake St. Louis Community Association.
- Listing Status:
- Active
- Date Added:
- October 14, 2026
- Data Last Updated:
- November 10, 2026 at 3:18PM
- Listing Office:
- Dielmann Sotheby's International Realty : 314-725-0009
- MLS ID:
- 26064269

- General: LightingPrivate YardRain Gutters
- Style: Traditional
- Roofing: Architectural Shingle
- General: Brick VeneerStone VeneerVinyl SidingOne and One Half
- HOA Amenities: Common Area Maintenance200.0Annually
- Originating MLS: maris2
- School District: Wentzville R-IV
- County: St. Charles
- Zoning: 4-0022-7662-00-0022.0000000
- Utilities: Cable AvailableElectricity ConnectedSewer ConnectedWater ConnectedOther
- Water: Public
- Sewer: Public Sewer
- Source: maris2
This listing courtesy of Dielmann Sotheby's International Realty
Monthly Payment
- Principal & Interest $
- Property Taxes $
- Home Insurance $
- VA Funding Fee $