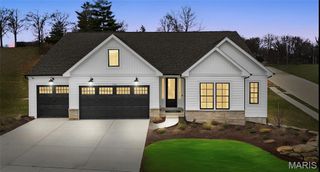
9121 Camino Trail, Cottleville, MO 63304
- 3 beds |
- 3 baths |
- 2,147 sqft
 Single-Family Home
 Built in 2023
 7,048sqft lot
 2 car garage
 $259/sqft
 Listed 9 days ago
Property Description
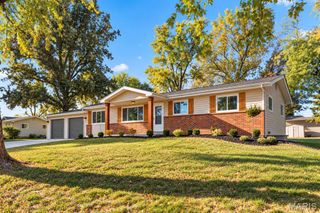
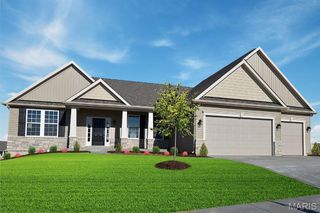
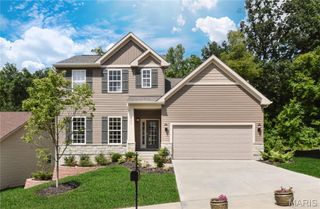
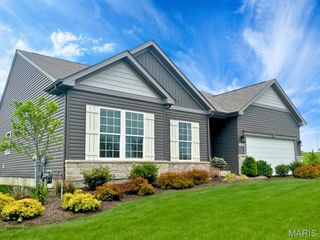
Welcome to your dream home in the highly sought-after Cottleville Trails! Beautifully upgraded and practically brand new, this stunning, move-in-ready home offers the perfect combination of modern style, comfort, and maintenance-free living. Featuring 2 bedrooms and 2 full bathrooms on the main level, along with an open, thoughtfully designed floor plan, this home is sure to impress. The gorgeous kitchen is truly the heart of the home, boasting an abundance of beautiful cabinetry and plenty of storage, all flowing seamlessly into the open living and dining spaces—perfect for entertaining or everyday living. Need more room? The beautifully finished lower level adds even more living space, including an additional bedroom and full bathroom, bringing the total finished living area to an impressive 2,147 square feet! Extended garage and widened driveway offer plenty of parking space. But the lifestyle doesn't stop at your front door! Cottleville Trails offers an incredible neighborhood experience with five scenic lakes, a beach, swimming pool, playground, and picnic areas—providing endless opportunities to relax, play, and enjoy the outdoors. Even better, you're just a quick golf cart ride from the charm of downtown Cottleville, where you'll find fantastic local restaurants, shopping, and entertainment, including Oak Street Lounge, Bemo's, and Frankie Martin's Garden. Beautifully upgraded, exceptionally maintained, and ready for you to move right in. Don't miss your opportunity to enjoy the best of maintenance-free living in one of Cottleville's most desirable communities! Professional photos coming soon!
- Listing Status:
- Active
- Date Added:
- November 5, 2026
- Data Last Updated:
- November 10, 2026 at 7:18AM
- Listing Office:
- Worth Clark Realty : 314-222-0065
- MLS ID:
- 26069880

- Style: Traditional
- Parking: AggregateGarageGarage Door OpenerStorage
- Roofing: Architectural Shingle
- General: BrickVinyl SidingOne
- HOA Amenities: Association ManagementBeach AccessClubhouseCommon GroundLakeParkPicnic AreaPlaygroundPoolRecreation FacilitiesTrail(s)ClubhouseMaintenance GroundsCommon Area MaintenanceExterior MaintenancePool MaintenanceManagementPoolRecreational FacilitiesSnow Removal192.0Monthly
- Originating MLS: maris2
- School District: Francis Howell R-III
- County: St. Charles
- Zoning: 3-0018-D436-00-0232.0000000
- Utilities: Electricity ConnectedNatural Gas ConnectedAmeren
- Water: Public
- Sewer: Public Sewer
- Source: maris2
- Ownership: Private
This listing courtesy of Worth Clark Realty
Monthly Payment
- Principal & Interest $
- Property Taxes $
- Home Insurance $
- VA Funding Fee $

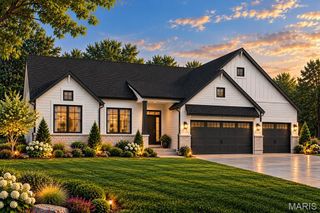
 New - 2 days ago