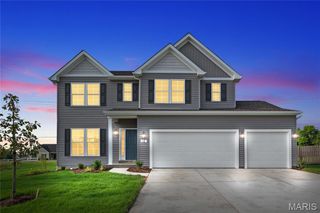
5453 Old Gutermuth Road, St Charles, MO 63304
- 4 beds |
- 2 baths |
- 2,248 sqft
 Single-Family Home
 Built in 1965
 0.42acre lot
 2 car garage
 $211/sqft
 Listed 4 days ago
Property Description
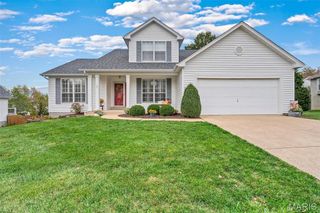
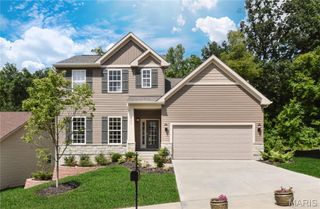
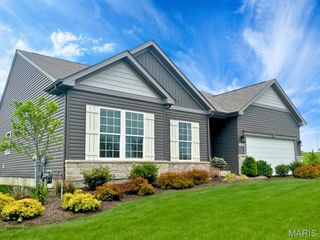
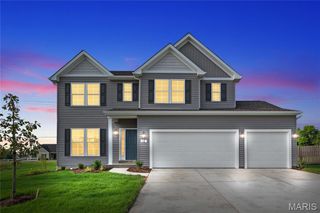
Welcome to 5453 Old Gutermuth! This beautifully renovated 4-bedroom, 2-bathroom home sits on a nearly half-acre lot just minutes from the charm and entertainment of Old Town Cottleville! Inside, you'll find refinished hardwood floors, fresh paint, updated lighting, and a completely remodeled kitchen featuring stone countertops and soft-close cabinetry. Both bathrooms have been tastefully updated, while the finished lower level offers additional living space with luxury vinyl plank flooring and a fourth bedroom with an egress window. Outside, enjoy the expansive backyard featuring a large partially covered rear patio, fire pit, and two storage sheds. Additional highlights include an attached two-car garage, vinyl windows, and well-maintained major systems. Enjoy convenient access to everything Cottleville has to offer, including Frankie Martin's Garden, local restaurants, boutiques, Legacy Park, and scenic walking and biking trails. With extensive updates, generous outdoor space, and a fantastic location, this move-in-ready home is one you won't want to miss!
- Listing Status:
- Active
- Date Added:
- November 5, 2026
- Data Last Updated:
- November 10, 2026 at 5:18AM
- Listing Office:
- Top Real Estate Professionals, Inc. : 636-294-7800
- MLS ID:
- 26069664

- General: Fire PitPrivate Yard
- Style: Ranch
- Other Structures: Garage(s)Shed(s)PorchPatioCovered
- Parking: AttachedDrivewayGarage Faces FrontOff Street
- Roofing: Architectural Shingle
- Windows: Double Pane Windows
- General: BrickOneConcrete Perimeter
- Road/Access: County Road
- Originating MLS: maris2
- School District: Francis Howell R-III
- County: St. Charles
- Zoning: 3-0110-0057-00-0008.1000000
- Utilities: Cable AvailableSingle Phase220 Volts
- Water: Public
- Sewer: Public Sewer
- Source: maris2
- Ownership: Private
This listing courtesy of Top Real Estate Professionals, Inc.
Monthly Payment
- Principal & Interest $
- Property Taxes $
- Home Insurance $
- VA Funding Fee $