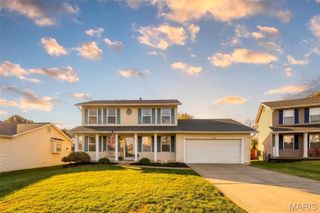
3744 Cambridge Crossing Drive, St Charles, MO 63304
- 3 beds |
- 3 baths |
- 2,032 sqft
 Single-Family Home
 Built in 1997
 10,454sqft lot
 2 car garage
 $202/sqft
 Listed 4 days ago
Property Description
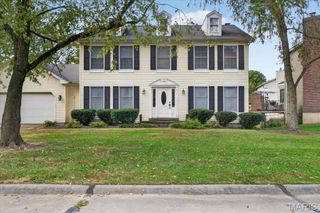
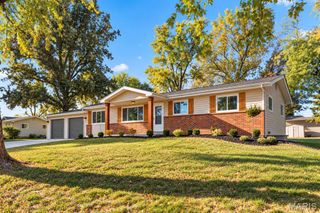
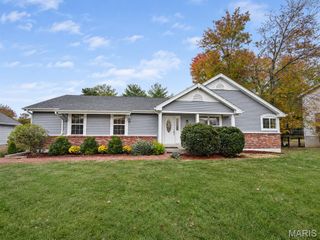
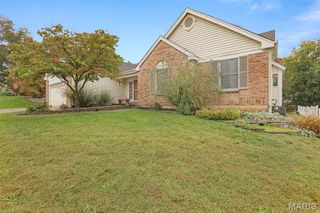
A sun-filled two-story great room, an open loft and a main-floor primary suite give this 3-bedroom, 2.5-bath Oak Grove Bluff home a layout that stands out. Two tiers of windows frame the great room, where a fireplace and built-in shelving create a welcoming place to gather. The eat-in kitchen features white cabinetry, quartz countertops, a tile backsplash and stainless steel appliances. Sliding doors off the breakfast area open to a deck overlooking the spacious backyard. The vaulted primary suite features a walk-in closet and a private bath with a soaking tub and separate shower. A front room with plantation shutters works well as a home office or formal dining room, and a half bath and laundry room complete the main level. Upstairs, two additional bedrooms and a full bath sit just off the loft. The unfinished walkout basement opens directly to the backyard and offers generous storage and room to finish to suit your needs. A covered front porch and attached two-car garage complete the home. Come see it for yourself!
- Listing Status:
- Active
- Date Added:
- November 6, 2026
- Data Last Updated:
- November 10, 2026 at 5:18AM
- Listing Office:
- Realty Executives of St. Louis : 314-756-9100
- MLS ID:
- 26071000

- Style: Traditional
- Other Structures: Covered
- Parking: Parking spaces: 2
- Roofing: Architectural Shingle
- General: Vinyl SidingOne and One HalfConcrete Perimeter
- HOA Amenities: Common Area Maintenance165.0Annually
- Originating MLS: maris2
- School District: Francis Howell R-III
- County: St. Charles
- Zoning: 3-0037-7398-00-0017.0000000
- Utilities: Cable AvailableNatural Gas ConnectedUnderground Utilities220 Volts
- Water: Public
- Sewer: Public Sewer
- Source: maris2
This listing courtesy of Realty Executives of St. Louis
Monthly Payment
- Principal & Interest $
- Property Taxes $
- Home Insurance $
- VA Funding Fee $

 New - 1 day ago