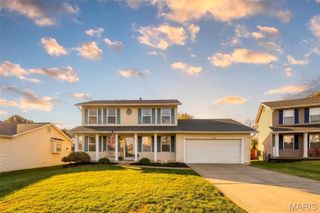
1320 Spring Park Drive, St Peters, MO 63303
- 3 beds |
- 2 baths |
- 1,674 sqft
 Single-Family Home
 Built in 2001
 7,841sqft lot
 2 car garage
 $239/sqft
 Listed 1 day ago
Property Description
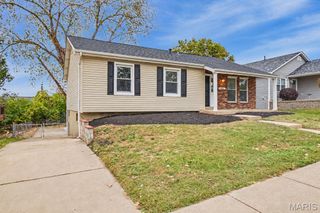
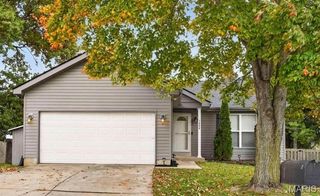
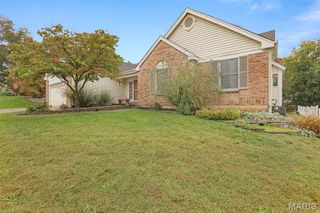
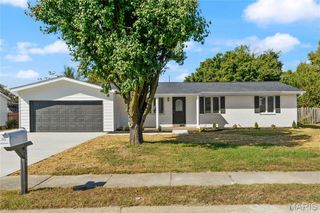
Love the clean curb appeal and quiet setting. This open, bright, 3-bedroom, 2-bath well-kept home backs to serene pond with fountain. Don't underestimate the value of everyday living in peaceful surroundings. Why stare at a neighbor's house when you can take in this idyllic view from your master bedroom, deck, patio, or walk-out lower level. Gleaming, custom-laid, hardwood floors enhance the great room, dining room, and kitchen area with its warm tones, textures and richness. Contemporary, open design with vaulted ceilings is perfect for easy entertaining, too. Sit by the cozy fire and enjoy the convenient gas log fireplace in the great room. Split bedroom design with vaulted ceiling master en suite with separate tub and shower. Walk-out lower level ready for your custom finish. Low-maintenance vinyl fenced yard. Very close to shopping, access to 94, and 364.
- Listing Status:
- Active
- Date Added:
- November 4, 2026
- Data Last Updated:
- November 10, 2026 at 3:16AM
- Listing Office:
- Worth Clark Realty : 314-222-0065
- MLS ID:
- 26041804

- Style: ContemporaryModernRanch
- Other Structures: DeckPatio
- Parking: ConcreteDrivewayGarage Faces FrontInside EntranceKitchen LevelOff StreetOn StreetParking spaces: 4
- Roofing: Asphalt
- Windows: BlindsDouble Pane WindowsDrapesInsulated WindowsTilt-In Windows
- General: Brick VeneerConcreteFrameVinyl SidingOneConcrete Perimeter
- Road/Access: Concrete
- HOA Amenities: Common GroundCommon Area Maintenance100.0Annually
- Originating MLS: maris2
- School District: Francis Howell R-III
- County: St. Charles
- Zoning: 3-0037-8536-00-0104.0000000
- View: Pond
- Fencing: Back YardFencedVinyl
- Utilities: Cable ConnectedElectricity ConnectedNatural Gas ConnectedWater ConnectedAmeren
- Water: Public
- Sewer: Public Sewer
- Source: maris2
This listing courtesy of Worth Clark Realty
Monthly Payment
- Principal & Interest $
- Property Taxes $
- Home Insurance $
- VA Funding Fee $

 New - 3 days ago