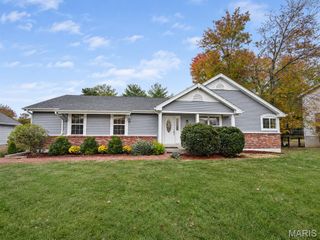
3280 Hyatt Court, St Peters, MO 63303
- 3 beds |
- 3 baths |
- 1,906 sqft
 Single-Family Home
 Built in 1994
 7,841sqft lot
 2 car garage
 $192/sqft
 Listed 6 days ago
Property Description
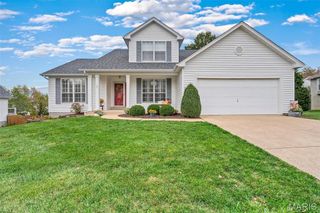
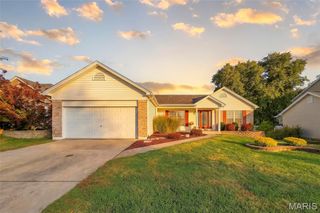
Welcome Home! With over 1,900 square feet of living space, an abundance of desirable features, and a fantastic location, this home is sure to impress! Situated on a cul-de-sac lot, it offers wonderful curb appeal, a large covered front porch, and a fully vinyl-fenced backyard. Step inside and discover luxury vinyl plank flooring throughout the main level. The spacious family room and inviting den, complete with a charming bay window, provide the perfect spaces to relax, entertain, or simply unwind. The light and bright updated kitchen features crisp white cabinetry, Quartz countertops, stainless steel appliances, a pantry, and a coffee station. A separate dining area makes mealtime and entertaining a breeze. The main-floor laundry room adds everyday convenience, with access to the patio and backyard. Upstairs, you'll find a generous primary suite featuring beautiful wood flooring, a walk-in closet, built-in bookcases, and a fully refreshed private bath. Two additional bedrooms and an updated full hall bath complete the upper level. The finished lower level offers even more living and entertaining possibilities, featuring a spacious family room, dry bar with a striking stone accent wall, workout area, workshop, and plenty of additional storage. Car enthusiasts and hobbyists will appreciate the oversized two-car garage, including one extra-deep 27-foot bay! Recent updates include: Roof (2021), newer electrical panel, stove and dishwasher (2024), and refreshed hall bath (2023). Refrigerator stays! With flexible living spaces, thoughtful updates, fantastic storage, and a great location, this home truly is one to act on quickly.
- Listing Status:
- Active
- Date Added:
- November 5, 2026
- Data Last Updated:
- November 10, 2026 at 4:16AM
- Listing Office:
- Berkshire Hathaway HomeServices Select Properties : 636-720-1100
- MLS ID:
- 26070285

- Style: Traditional
- Other Structures: Patio
- Parking: OversizedParking spaces: 2
- Roofing: Architectural ShingleAsphalt
- Windows: Bay Window(s)BlindsInsulated Windows
- General: Vinyl SidingTwoConcrete Perimeter
- HOA Amenities: Maintenance Grounds50.0Annually
- Originating MLS: maris2
- School District: Francis Howell R-III
- County: St. Charles
- Zoning: Regency Estates Lot 233-0015-7020-00-0023.0000000
- Fencing: Fenced
- Utilities: Cable Available220 Volts
- Water: Public
- Sewer: Public Sewer
- Source: maris2
- Ownership: Private
This listing courtesy of Berkshire Hathaway HomeServices Select Properties
Monthly Payment
- Principal & Interest $
- Property Taxes $
- Home Insurance $
- VA Funding Fee $

 New - 1 day ago