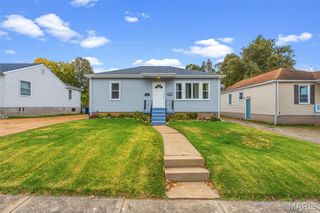
1023 Woodbine Drive, Crestwood, MO 63126
- 2 beds |
- 2 baths |
- 1,437 sqft
 Single-Family Home
 Built in 1953
 8,002sqft lot
 1 car garage
 $202/sqft
 Listed 13 days ago
Property Description
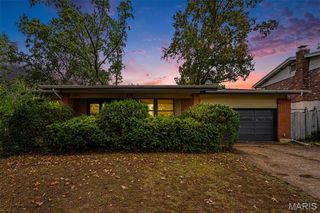
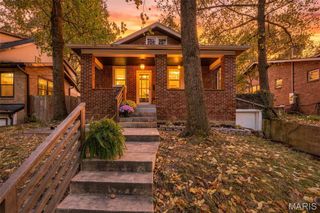
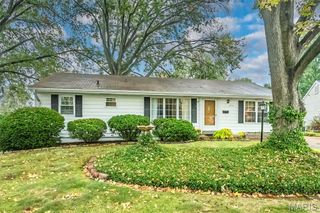
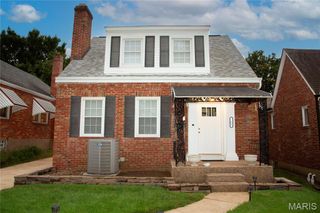
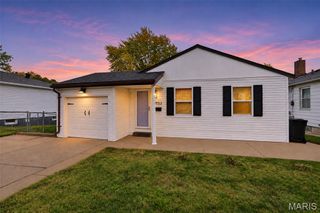
NEW ROOF to be installed prior to closing. This adorable 2-bedroom, 2-bath Crestwood home is freshly painted throughout—even the ceilings—and filled with natural light from a charming front bay window. Beautiful hardwood floors were refinished in a natural oak finish in 2025, when new recessed lighting was also added. The fireplace creates a Pinterest-worthy focal point, while the open flow between the living and dining rooms makes entertaining feel effortless. Two comfortable bedrooms share a cute vintage-tiled bathroom full of character. The efficiently designed kitchen opens to a spacious sunroom overlooking a peaceful backyard retreat with a patio and hot tub, which stays with the home and is sold as-is. There’s plenty of room to garden, plus a storage shed and additional driveway parking beyond the tuck-under garage. Back inside, new ceiling fans (2026) add a fresh finishing touch, while the lower level offers a flexible bonus room for an office, hobbies or game nights, along with a laundry room and second full bath. New landscaping enhances the inviting curb appeal, complete with a beautiful spring-blooming tree. Just steps from Grant’s Trail and Ferndale Park—and minutes from the new shopping and dining at Crestwood Crossing—this peaceful retreat combines warmth, character and everyday convenience in one of St. Louis County’s most sought-after communities.
- Listing Status:
- Active
- Date Added:
- October 27, 2026
- Data Last Updated:
- November 10, 2026 at 5:18AM
- Listing Office:
- EXP Realty, LLC : 866-224-1761
- MLS ID:
- 26068370

- General: LightingRain Gutters
- Style: CottageTraditional
- Other Structures: Shed(s)DeckPatioCovered
- Parking: AsphaltBasementDrivewayGarageGarage Faces RearOn Street
- Roofing: Shingle
- Windows: Bay Window(s)BlindsInsulated Windows
- General: FrameOneConcrete Perimeter
- Originating MLS: maris2
- School District: Lindbergh Schools
- County: St. Louis
- Zoning: 24L-21-0110
- Utilities: Electricity ConnectedNatural Gas ConnectedSewer ConnectedWater Connected220 Volts
- Water: Public
- Sewer: Public Sewer
- Source: maris2
This listing courtesy of EXP Realty, LLC
Monthly Payment
- Principal & Interest $
- Property Taxes $
- Home Insurance $
- VA Funding Fee $

 New - 3 days ago