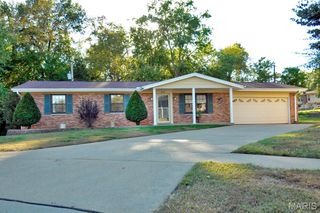
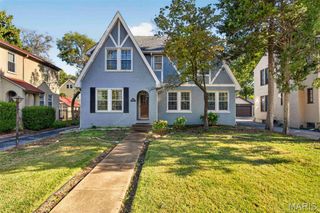
1353 Raycrest Lane, Crestwood, MO 63126
- 4 beds |
- 3 baths |
- 1,887 sqft
 Single-Family Home
 Built in 1972
 8,102sqft lot
 2 car garage
 $238/sqft
 Listed 11 days ago
Property Description
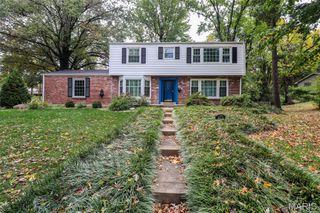
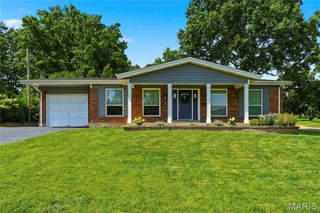
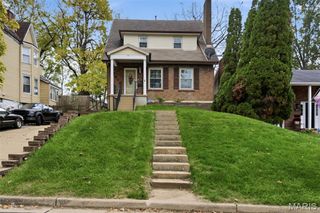
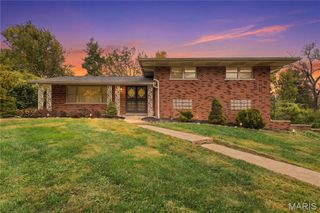
Open House- Sunday, November 8th 1-3pm Showings start Wednesday 11/4! Welcome home to this beautifully updated 4-bedroom, 2.5-bathroom two-story in one of Crestwood’s most desirable neighborhoods, within the highly regarded Lindbergh School District! A charming covered front porch welcomes you inside to gleaming hardwood floors, abundant natural light, and two spacious living areas designed for both everyday comfort and entertaining. The inviting family room features a brick gas fireplace framed by custom built-in shelving, while the spacious kitchen offers stainless steel appliances, a tile backsplash, ample cabinetry, and an open flow to the main living space. French doors lead to the back deck and patio overlooking a generous backyard, perfect for outdoor gatherings and relaxing evenings. Upstairs, you'll find four spacious bedrooms, including a primary suite with its own private bath, plus an additional full bathroom. Major improvements include a new roof in 2022 and a new HVAC system in 2025, providing added peace of mind for years to come. Complete with an attached garage and an exceptional location near Grant’s Trail, Grant’s Farm, Rayburn Park, Crestwood Swim Club, and Crestwood Elementary. Enjoy the charm of an established, tree-lined neighborhood with convenient access to shopping, dining, parks, and everything Crestwood has to offer. This is truly a special home that wont last long!
- Listing Status:
- Active
- Date Added:
- November 3, 2026
- Data Last Updated:
- November 10, 2026 at 7:18AM
- Listing Office:
- Worth Clark Realty : 314-222-0065
- MLS ID:
- 26067102

- General: Private Yard
- Style: Traditional
- Other Structures: Front PorchDeckRear PorchPatioCovered
- Parking: DrivewayParking spaces: 6
- Roofing: Architectural Shingle
- General: BrickVinyl SidingTwoConcrete Perimeter
- Originating MLS: maris2
- School District: Lindbergh Schools
- County: St. Louis
- Zoning: 25M-62-0432
- Fencing: Back Yard
- Utilities: Electricity ConnectedNatural Gas ConnectedSewer ConnectedWater Connected220 Volts
- Water: Public
- Sewer: Public Sewer
- Source: maris2
This listing courtesy of Worth Clark Realty
Monthly Payment
- Principal & Interest $
- Property Taxes $
- Home Insurance $
- VA Funding Fee $