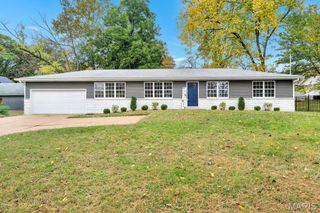
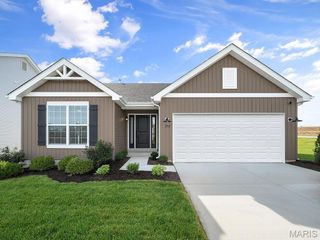
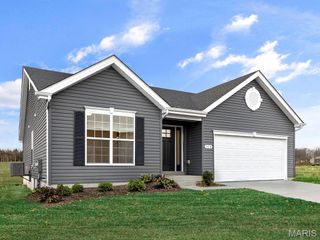
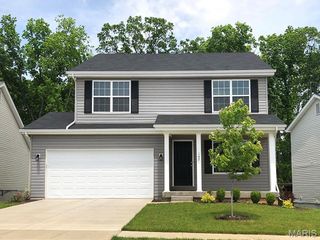
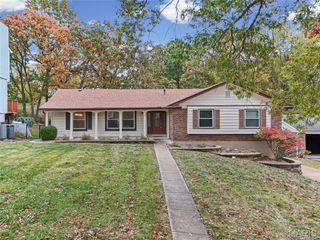
4661 Dorbendale Court, St Louis, MO 63128
- 3 beds |
- 3 baths |
- 1,660 sqft
 Single-Family Home
 Built in 1966
 10,145sqft lot
 2 car garage
 $241/sqft
 Listed 12 days ago
Property Description
Tucked away on a quiet CUL-DE-SAC, this inviting 3-bedroom, 3-bathroom home offers a wonderful combination of character, functional living space, and desirable updates. Step inside to find beautiful WOOD FLOORS throughout the main living areas & a SPACIOUS living room highlighted by a stunning CATHEDRAL CEILING. The kitchen features stainless steel appliances, ample cabinetry & generous counter space, creating a welcoming setting for everyday meals & entertaining. The SUNROOM offers a bright, versatile space to enjoy your morning coffee, curl up with a good book, or take in views of the backyard throughout the seasons. Downstairs, the basement provides additional opportunity to create your own space, with an existing FINISHED FULL BATH. A walk-out door leads directly to the EXPANSIVE BACKYARD. Whether you envision outdoor gatherings, gardening, or simply enjoying room to spread out, the possibilities are plentiful. Additional highlights include bathrooms remodeled in 2021, a roof replaced in 2019, an OVERSIZED GARAGE offering extra room for storage and hobbies, and a wooded lot in the back providing PRIVACY. With its peaceful cul-de-sac location, inviting interior, flexible living spaces & generous outdoor area, this South County home is ready to welcome its next owner. Come see all the possibilities at 4661 Dorbendale Court!
- Listing Status:
- Active
- Date Added:
- November 6, 2026
- Data Last Updated:
- November 10, 2026 at 4:16AM
- Listing Office:
- Dream Home Realty Inc : 314-352-0804
- MLS ID:
- 26069068

- Style: Ranch
- General: Brick VeneerStone VeneerVinyl SidingOne
- HOA Amenities: Maintenance Grounds100.0Annually
- Originating MLS: maris2
- School District: Lindbergh Schools
- County: St. Louis
- Zoning: 29L-61-0296
- Utilities: Cable ConnectedAmeren
- Water: Public
- Sewer: Public Sewer
- Source: maris2
This listing courtesy of Dream Home Realty Inc
Monthly Payment
- Principal & Interest $
- Property Taxes $
- Home Insurance $
- VA Funding Fee $

 New - 7 hours ago