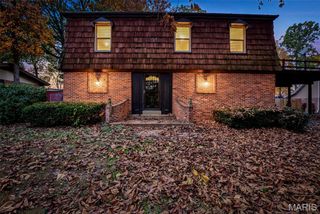
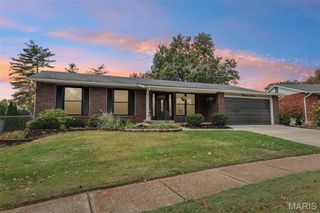
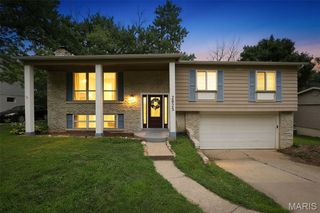
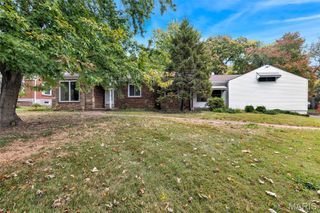
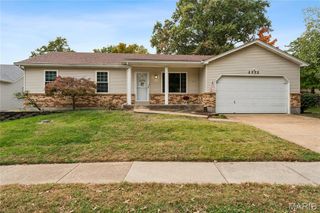
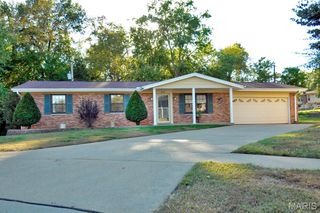
5738 Wildbrook Drive, St Louis, MO 63129
- 3 beds |
- 2 baths |
- 1,954 sqft
 Single-Family Home
 Built in 1978
 9,940sqft lot
 —— car garage
 $179/sqft
 Listed 6 days ago
Property Description
This well-cared-for home has had the big-ticket items done for you: a 2-year-old roof and gutters, Champion windows, a 5-year-old furnace and A/C, new interior and front doors, two newer garage doors, and upgraded attic insulation. Inside, hardwood floors welcome you into the living room, where a gas fireplace sets the scene for cozy evenings. The updated, eat-in kitchen, features birch cabinets, a gas range, newer appliances, and a pantry, and it flows easily into the separate dining room for hosting holidays and family dinners. The primary suite offers a double closet and an updated bath and the other 2 bedrooms are oversized. Step outside to enjoy the screened-in porch. The walkout lower level includes laundry and plenty of room to expand. Car lovers and hobbyists will appreciate the oversized garage that holds up to four cars. The fully fenced backyard has electric already run to the center of the yard, ready for a hot tub, pool, or your next project. Lawn service is paid through 2026. Located in a cul-de-sac. Don’t miss this one!
- Listing Status:
- Active
- Date Added:
- November 8, 2026
- Data Last Updated:
- November 10, 2026 at 5:18AM
- Listing Office:
- Compass Realty Group : 314-347-1658
- MLS ID:
- 26069849

- Style: Ranch
- General: Brick VeneerVinyl SidingOne
- HOA Amenities: Common Area Maintenance100.0Annually
- Originating MLS: maris2
- School District: Mehlville R-IX
- County: St. Louis
- Zoning: 32K-64-0771
- Utilities: Cable AvailableElectricity ConnectedNatural Gas ConnectedPhone AvailableSewer ConnectedWater ConnectedAmeren
- Water: Public
- Sewer: Public Sewer
- Source: maris2
This listing courtesy of Compass Realty Group
Monthly Payment
- Principal & Interest $
- Property Taxes $
- Home Insurance $
- VA Funding Fee $