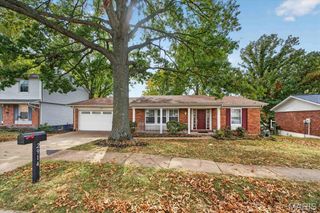
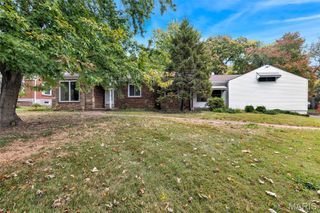
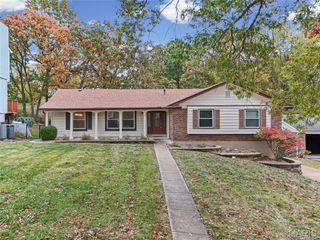
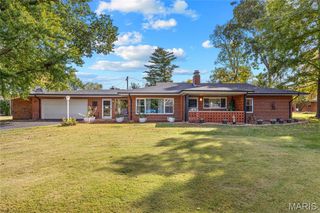
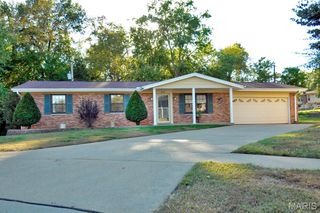
5141 Ashrock Drive, Oakville, MO 63129
- 3 beds |
- 3 baths |
- 2,010 sqft
 Single-Family Home
 Built in 1975
 0.37acre lot
 2 car garage
 $187/sqft
 Listed 5 days ago
Property Description
Completely Renovated & Move-In Ready in Oakbriar Meadows! Welcome to 5141 Ashrock Drive, featuring 3 bedrooms, 2 full and 1 half baths, and an incredible .3675-acre lot—the largest in the subdivision! From the moment you step through the beautiful new front door with sidelights, you'll appreciate the thoughtful updates and modern finishes throughout. The open-concept floor plan creates a wonderful flow between the living room, family room, and kitchen, highlighted by the removal of the former stairwell wall and the addition of a beautiful banister and spindles. Freshly painted dark six-panel doors with gold hinges and hardware, recessed can lighting, and new luxury vinyl plank flooring throughout the main level and basement add a stylish, cohesive feel. The stunning new kitchen features quartz countertops, 42-inch cabinetry, gold hardware and faucet, stainless steel appliances, and a gorgeous tile backsplash. The inviting family room showcases a beautiful feature wall, creating the perfect gathering space. The primary suite offers a beautifully renovated ensuite bath with floor-to-ceiling ceramic tile, a tiled shower, new vanity, gold fixtures, mirror, and lighting. The updated hall bath is equally impressive, featuring a tub with floor-to-ceiling green subway tile, new vanity, elongated toilet, and coordinating gold fixtures. Two additional bedrooms, including one with a fun fandelier, complete the main living space. The mostly finished basement offers even more room to spread out, with an additional family room, dining area, sleeping area, half bath, and ample storage. Step outside to enjoy the brand-new deck with stairs leading to a level, expansive backyard with plenty of room to play, entertain, garden, or simply relax. With extensive renovations, stylish finishes, an open floor plan, and the largest lot in Oakbriar Meadows, this home is truly a must-see!
- Listing Status:
- Active
- Date Added:
- November 5, 2026
- Data Last Updated:
- November 10, 2026 at 5:18AM
- Listing Office:
- Elevate Realty, LLC : 314-380-0581
- MLS ID:
- 26069359

- Style: Ranch
- Parking: Garage Door OpenerGarage Faces Front
- Roofing: Architectural Shingle
- Windows: Double Pane Windows
- General: Brick VeneerVinyl SidingOne
- HOA Amenities: 400.0Annually
- Originating MLS: maris2
- School District: Mehlville R-IX
- County: St. Louis
- Zoning: 30J-31-0910
- Fencing: Back YardChain LinkFenced
- Utilities: Electricity ConnectedNatural Gas ConnectedSewer ConnectedWater ConnectedAmeren
- Water: Public
- Sewer: Public Sewer
- Source: maris2
- Ownership: Private
This listing courtesy of Elevate Realty, LLC
Monthly Payment
- Principal & Interest $
- Property Taxes $
- Home Insurance $
- VA Funding Fee $

 New - 8 hours ago