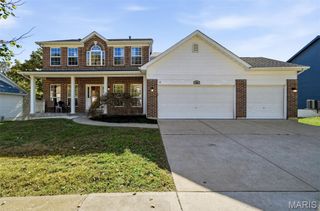
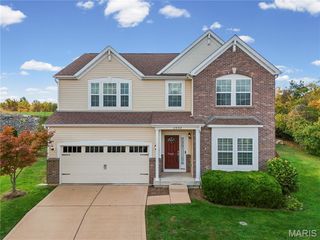
2914 Spring Water Drive, Oakville, MO 63129
- 3 beds |
- 3 baths |
- 2,410 sqft
 Single-Family Home
 Built in 1979
 9,121sqft lot
 2 car garage
 $149/sqft
 Listed 5 days ago
Property Description
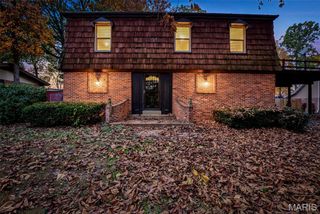
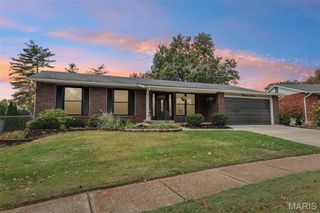
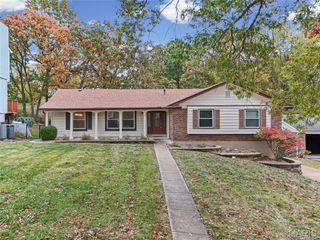
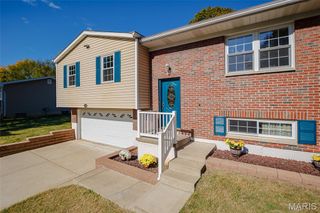
Welcome to Oakville! This 3-bedroom, 3 full bath ranch style home offers plenty of space, comfort and updates throughout. The updated kitchen features granite countertops, a breakfast bar and ample cabinet space, making it a great gathering spot for family and friends. Enjoy the spacious family room with a cozy fireplace, along with a separate living room and dining room that provide plenty of room for entertaining. The primary bedroom suite offers his and her closets and a private full bath. Need additional living space? The finished lower level features a large recreation room, a full bath and plenty of storage. Outside, enjoy the new deck, perfect for relaxing or entertaining. Even better, the big-ticket updates have already been taken care of with a new roof, siding and A/C unit, all in 2026! Complete with a 2-car garage and a convenient Oakville location, this home is ready for its next owner. Don't miss your opportunity to make this one yours!
- Listing Status:
- Active
- Date Added:
- November 4, 2026
- Data Last Updated:
- November 10, 2026 at 6:17AM
- Listing Office:
- Coldwell Banker Realty - Gundaker : 314-849-2880
- MLS ID:
- 26070758

- Style: Traditional
- Other Structures: Front PorchDeckPatio
- General: BrickVinyl SidingOneConcrete Perimeter
- HOA Amenities: Maintenance Grounds100.0Annually
- Originating MLS: maris2
- School District: Mehlville R-IX
- County: St. Louis
- Zoning: 35J-51-0500
- Fencing: Partial
- Utilities: Cable AvailableAmeren
- Water: Public
- Sewer: Public Sewer
- Source: maris2
- Ownership: Private
This listing courtesy of Coldwell Banker Realty - Gundaker
Monthly Payment
- Principal & Interest $
- Property Taxes $
- Home Insurance $
- VA Funding Fee $