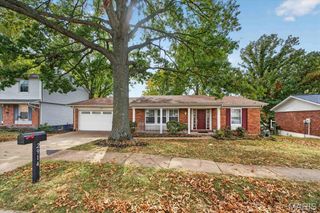
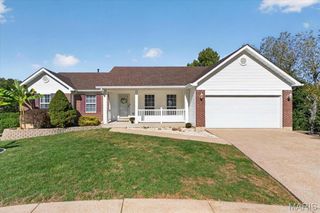
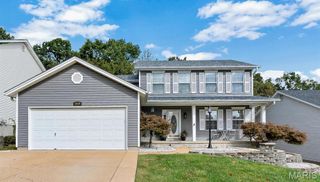
1713 Partridge Drive, Imperial, MO 63052
- 4 beds |
- 4 baths |
- 2,152 sqft
 Single-Family Home
 Built in 1975
 0.32acre lot
 2 car garage
 $148/sqft
 Listed 10 days ago
Property Description
Amazing find in a very desirable area in Imperial Mo. Beautifully remodeled with Solid wood floors in Living room and hallways. Over 1,800 SF on the Main Level, and the finished basement brings the total living area to over 2,100 SF (Note: Databases are using an incorrect Square footage in their calculations). . The Master Bedroom has an additional large Master Suite attached that can serve as an office, a larger bedroom or a workout area. Another multi-purpose room with hickory flooring serves as a Family/Recreation room. The Main Floor Laundry sits in a utility room with room for folding. Also features 3 Full baths and 1 half baths. The huge deck and the outside patio results in two large outdoor social areas on 1/3rd acre. Enjoy a peaceful neighborhood setting while remaining just a short drive from local amenities. Comes with a Home Warranty. Price Reduced !
- Listing Status:
- Active
- Date Added:
- October 30, 2026
- Data Last Updated:
- November 10, 2026 at 6:17AM
- Listing Office:
- Gateway Real Estate : 314-293-9339
- MLS ID:
- 26068820

- General: Lighting
- Style: Split Foyer
- Other Structures: Shed(s)CompositeDeckPatio
- Parking: Additional Parking
- Roofing: Architectural Shingle
- General: Brick VeneerVinyl SidingMulti/Split
- Road/Access: City Street
- HOA Amenities: Common Area Maintenance120.0Annually
- Originating MLS: maris2
- School District: Fox C-6
- County: Jefferson
- Zoning: 09-3.0-06.0-4-001-078
- Fencing: Chain Link
- Utilities: Cable AvailableElectricity ConnectedNatural Gas ConnectedSewer ConnectedOther
- Water: Public
- Sewer: Public Sewer
- Source: maris2
- Ownership: Private
This listing courtesy of Gateway Real Estate
Monthly Payment
- Principal & Interest $
- Property Taxes $
- Home Insurance $
- VA Funding Fee $