3115 Valley Oaks Drive, Imperial, MO 63052
- 3 beds |
- 3 baths |
- 2,106 sqft
 Single-Family Home
 Built in 2003
 10,019sqft lot
 2 car garage
 $171/sqft
 Listed 12 days ago
Property Description
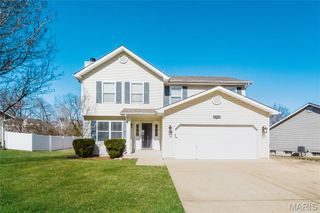
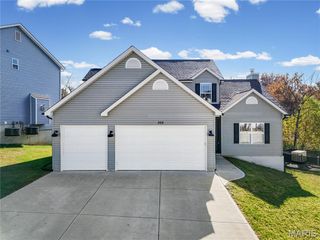
Welcome home to this beautifully updated two-story in Imperial! Thoughtful improvements and a cohesive design create a warm, inviting atmosphere throughout. Step inside to a bright formal living room, perfect for a home office or additional sitting area. The spacious family room features a beautiful bay window that fills the space with natural light and flows into the updated eat-in kitchen, complete with grey cabinetry, stainless steel appliances, and a large pantry. New LVP flooring throughout the main level, convenient main-floor laundry, and an updated half bath complete the first floor. Upstairs, the spacious primary suite offers a private ensuite bath and large walk-in closet. Two additional bedrooms share a full hall bath. Both upstairs bathrooms feature brand-new LVP flooring (updated after listing photos were taken). The finished walk-out lower level offers even more room to spread out! A separate bonus room provides the perfect opportunity for a home office, playroom, or hobby space. French doors lead directly to the backyard, where you’ll find a spacious yard and deck ideal for entertaining or enjoying a quiet evening outdoors. Additional improvements include a new roof (2025), garage door, updated lighting and ceiling fans throughout, newer HVAC and water heater, plus four new front windows with shutters to be installed soon! With so many thoughtful updates already completed, this home is ready for its next owners to move right in and enjoy!
- Listing Status:
- Active
- Date Added:
- October 29, 2026
- Data Last Updated:
- November 10, 2026 at 7:18AM
- Listing Office:
- EXP Realty, LLC : 866-224-1761
- MLS ID:
- 26068862

- Style: Traditional
- Other Structures: Front PorchDeckPatioCovered
- Parking: AttachedDrivewayGarage
- General: Vinyl SidingTwo
- HOA Amenities: Other240.0Annually
- Originating MLS: maris2
- School District: Fox C-6
- County: Jefferson
- Zoning: 08-1.0-11.0-0-000-202
- Utilities: Electricity ConnectedNatural Gas ConnectedSewer ConnectedWater ConnectedAmeren
- Water: Public
- Sewer: Public Sewer
- Source: maris2
This listing courtesy of EXP Realty, LLC
Monthly Payment
- Principal & Interest $
- Property Taxes $
- Home Insurance $
- VA Funding Fee $