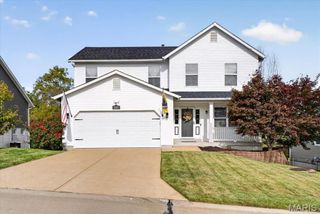
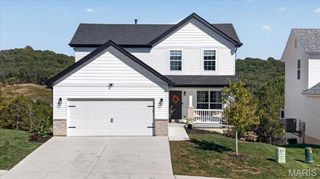
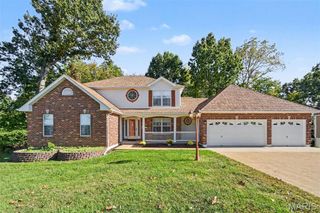
302 Wolf Pack Drive, Imperial, MO 63052
- 4 beds |
- 3 baths |
- 2,139 sqft
 Single-Family Home
 Built in 2023
 9,583sqft lot
 3 car garage
 $196/sqft
 Listed 17 days ago
Property Description
Space, style, and a floor plan designed for everyday living - plus a NEW ROOF! Located in Wolf Hollow Estates, the popular Julie Ann II model offers 4 bedrooms, a main-floor primary suite, soaring ceilings, an upgraded kitchen, and a spacious 3-car garage. Inside, 9-foot ceilings and luxury vinyl plank flooring complement the main living areas, while the impressive great room showcases 12-foot ceilings, a wood-burning fireplace, and a wall of windows that brings in an abundance of natural light. The upgraded kitchen offers an oversized 3' x 7'6" center island, 42-inch custom painted cabinetry, stainless steel appliances, solid-surface countertops, and a crisp white tile backsplash. Just off the kitchen, the breakfast area opens to the back deck through an oversized 9' x 8' double sliding door, creating an easy flow between indoor and outdoor living. The main-floor primary suite includes a private bath with double sinks, a separate tub and shower, and walk-in closet, while main-floor laundry adds even more convenience. All appliances stay, including the washer and dryer! Upstairs, three additional bedrooms provide plenty of flexible space, and the walk-out basement offers additional storage and plenty of potential for future finishing. Enjoy nearby parks, trails, shopping, dining, and recreation, including Mastodon State Historic Site, or take a short drive to historic Kimmswick for local shops, restaurants, and seasonal events. Nearby Arnold offers even more shopping, dining, parks, and everyday conveniences. With easy access to I-55 and located in the Windsor School District, 302 Wolf Pack Drive brings together space, thoughtful upgrades, neighborhood living, and everyday convenience. Schedule your showing today!
- Listing Status:
- Active
- Date Added:
- October 29, 2026
- Data Last Updated:
- November 10, 2026 at 7:18AM
- Listing Office:
- EXP Realty, LLC : 866-224-1761
- MLS ID:
- 26066782

- Style: Traditional
- Other Structures: Deck
- Roofing: Architectural Shingle
- General: ConcreteVinyl SidingOne and One HalfConcrete Perimeter
- HOA Amenities: Maintenance Parking/RoadsCommon Area MaintenanceSnow Removal300.0Annually
- Originating MLS: maris2
- School District: Windsor C-1
- County: Jefferson
- Zoning: 09-4.0-19.0-4-001-001.04
- Utilities: Cable AvailableElectricity ConnectedPhone AvailableSewer ConnectedWater ConnectedAmeren
- Water: Public
- Sewer: Public Sewer
- Source: maris2
- Ownership: Private
This listing courtesy of EXP Realty, LLC
Monthly Payment
- Principal & Interest $
- Property Taxes $
- Home Insurance $
- VA Funding Fee $