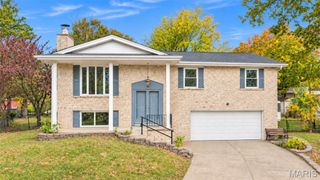
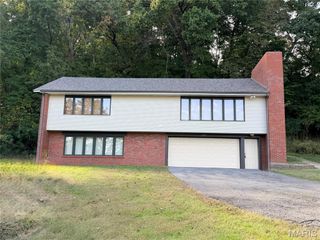
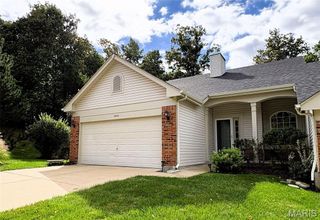
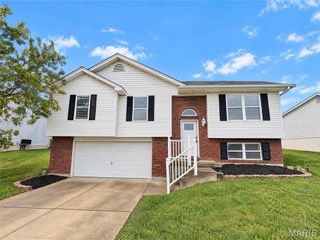
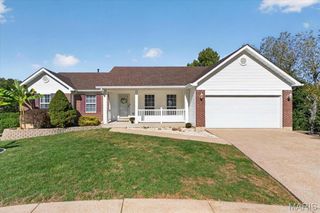
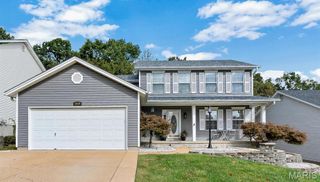
3333 White Pine Drive, Imperial, MO 63052
- 3 beds |
- 3 baths |
- 1,728 sqft
 Single-Family Home
 Built in 2023
 7,405sqft lot
 2 car garage
 $214/sqft
 Listed 1 month ago
Property Description
Welcome to this beautiful 2023-built home in The Timbers of Imperial! From the moment you step inside, you’re greeted by a spacious, light-filled family room that flows seamlessly into the kitchen and dining area. The kitchen features a generous center island, plenty of cabinet space, and a layout designed for both everyday living and entertaining. Beautiful luxury laminate flooring runs throughout the main level, while large windows bring an abundance of natural light into the home. A convenient powder room completes the main floor, and access to the charming front porch just outside. Upstairs, you’ll find three spacious bedrooms, including a private primary suite with beautiful views overlooking the wooded hillside behind the home. The primary bedroom features a walk-in closet and a private bath with a walk-in shower. A window in the primary closet provides an extra touch of natural light and makes the space feel bright and inviting. Two additional bedrooms share a full hall bath with a tub, and the second-floor laundry area adds the convenience of keeping laundry right where you need it. The lower level offers a spacious walk-out basement with plenty of room for future living space, recreation, or storage. Step outside to enjoy the spacious backyard and peaceful wooded views that make the setting feel especially private. A two-car garage provides additional convenience and storage. Recent exterior updates add even more value and peace of mind, including new siding, roof, gutters, garage door, fascia, and soffits. Newly built and thoughtfully maintained, this home combines the benefits of newer construction with a functional floor plan, abundant natural light, beautiful wooded views, and an inviting outdoor setting.
- Listing Status:
- Active
- Date Added:
- October 9, 2026
- Data Last Updated:
- November 10, 2026 at 7:18AM
- Listing Office:
- Compass Realty Group : 314-347-1658
- MLS ID:
- 26062728

- Style: Traditional
- Parking: DrivewayGarageGarage Door OpenerParking spaces: 4
- Roofing: Architectural Shingle
- General: Vinyl SidingTwo
- HOA Amenities: OtherMaintenance Parking/RoadsCommon Area Maintenance470.0Annually
- Originating MLS: maris2
- School District: Fox C-6
- County: Jefferson
- Zoning: Single Family Home08-1.0-12.0-0-000-047.45
- Fencing: None
- Utilities: Ameren
- Water: Public
- Sewer: Public Sewer
- Source: maris2
- Ownership: Private
This listing courtesy of Compass Realty Group
Monthly Payment
- Principal & Interest $
- Property Taxes $
- Home Insurance $
- VA Funding Fee $