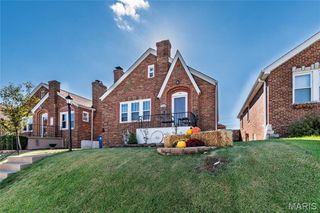
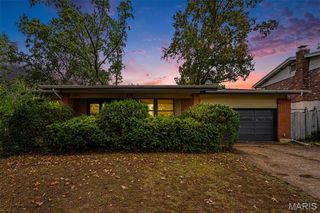
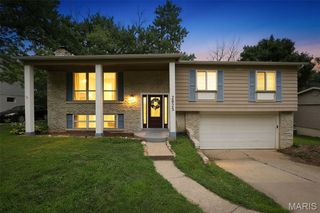
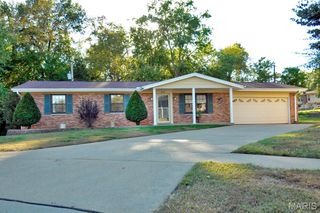
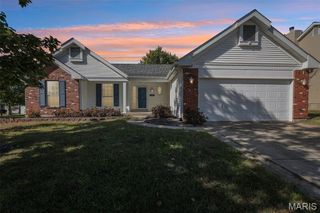
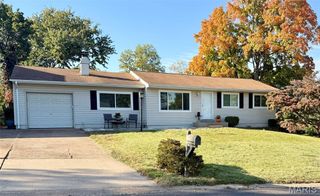
2772 Flameglow Drive, Oakville, MO 63129
- 3 beds |
- 2 baths |
- 1,574 sqft
 Single-Family Home
 Built in 1991
 9,148sqft lot
 2 car garage
 $219/sqft
 Listed 10 days ago
Property Description
Welcome home to this well-maintained 3-bedroom, 2-bath home nestled in a beautiful, established South County neighborhood surrounded by mature trees. Lovingly cared for by the same owner for more than 30 years, this home offers an inviting open floor plan, comfortable living spaces, and plenty of room to make it your own! The big-ticket updates have been taken care of for you! Enjoy a new roof, new LVP flooring, fresh paint, an air conditioning system replaced in July 2020, and a heating system replaced in May 2023. The spacious bedrooms offer plenty of room to relax, while the convenient laundry area in the primary bathroom adds everyday practicality. When the temperatures drop, cozy up by the gas fireplace and enjoy the warmth and ambiance. Step through the sliding glass door onto the concrete patio overlooking the large backyard, perfect for entertaining, gardening, or simply enjoying the outdoors. The full, unfinished basement is a blank slate with endless possibilities for future finishing, a recreation room, home gym, or additional storage. A two-car garage adds even more convenience. Enjoy the charm of a well-established neighborhood while being conveniently located near South County Center, shopping, restaurants, hospitals, and everyday amenities. With major updates already completed, an inviting floor plan, generous outdoor space, and plenty of potential, this home is ready for its next chapter. Come see all that it has to offer!
- Listing Status:
- Active
- Date Added:
- October 30, 2026
- Data Last Updated:
- November 10, 2026 at 5:18AM
- Listing Office:
- EXP Realty, LLC : 866-224-1761
- MLS ID:
- 26069113

- Style: Ranch
- Other Structures: Front PorchPatioCovered
- Parking: Additional ParkingDrivewayEnclosedGarageGarage Door OpenerGarage Faces FrontInside EntranceLightedPrivateRV Garage
- Roofing: Architectural Shingle
- General: Vinyl SidingOneConcrete Perimeter
- HOA Amenities: Association ManagementMaintenance GroundsTrash400.0Annually
- Originating MLS: maris2
- School District: Mehlville R-IX
- County: St. Louis
- Zoning: 31J-63-0835
- Fencing: Back YardPartial
- Utilities: Electricity ConnectedNatural Gas ConnectedSewer ConnectedWater ConnectedAmeren
- Water: Public
- Sewer: Public Sewer
- Source: maris2
- Ownership: Private
This listing courtesy of EXP Realty, LLC
Monthly Payment
- Principal & Interest $
- Property Taxes $
- Home Insurance $
- VA Funding Fee $