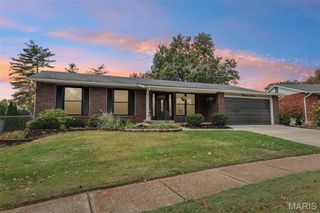
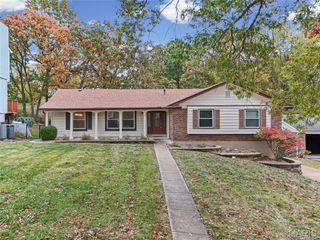
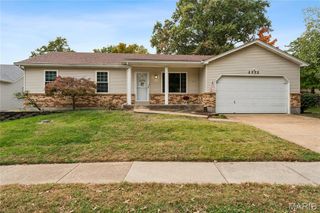
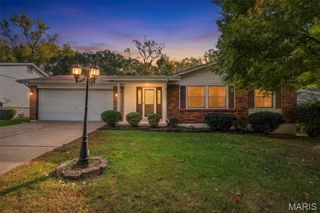
7345 Summerview Manor Lane, St Louis, MO 63129
- 4 beds |
- 2 baths |
- 1,808 sqft
 Single-Family Home
 Built in 1991
 9,583sqft lot
 —— car garage
 $224/sqft
 Listed 13 days ago
Property Description
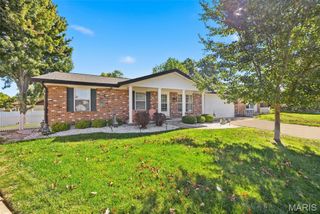
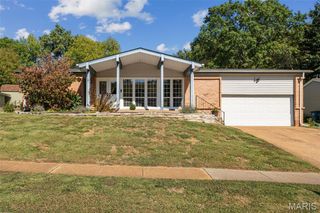
Welcome to 7345 Summerview Manor Lane, a spacious 4-bedroom, 2-bath ranch in Oakville offering 1,808 sq ft of main-level living, a finished lower level, and an enclosed sunroom overlooking the backyard. Inside, the inviting living room features a brick fireplace, large windows, and plenty of natural light. Hardwood flooring flows through the entry, dining area, and kitchen, where you'll find vaulted ceilings, white cabinetry, stainless steel appliances, tile backsplash, ample counter space, and an arched window above the sink. The adjoining dining area opens to the sunroom, creating an easy connection between indoor and outdoor living. The main-floor primary suite features a vaulted ceiling, walk-in closet, and private bath with double vanity, separate shower, and soaking tub surrounded by windows. Three additional bedrooms, a second full bath, and main-floor laundry complete the main level. Downstairs, the finished basement offers a spacious recreation room with recessed lighting, ideal for entertaining, movie nights, or a home gym, plus a substantial unfinished area for storage. Enjoy the enclosed sunroom with expansive sliding glass panels and views of the backyard and mature trees. An attached 2-car garage and covered front entry add everyday convenience. Located approximately 1 mile from Bee Tree County Park and 6.5 miles from I-55 access, with nearby grocery stores, restaurants, Kohl's, Hobby Lobby, Lowe's, and other shopping conveniences. Explore the home from anywhere with the available 3D virtual tour.
- Listing Status:
- Active
- Date Added:
- October 30, 2026
- Data Last Updated:
- November 10, 2026 at 6:17AM
- Listing Office:
- Elevate Realty, LLC : 314-380-0581
- MLS ID:
- 26058206

- Style: RanchTraditional
- General: Brick VeneerVinyl SidingOne
- Originating MLS: maris2
- School District: Mehlville R-IX
- County: St. Louis
- Zoning: 35J-23-0752
- Utilities: Electricity ConnectedNatural Gas ConnectedSewer ConnectedWater ConnectedAmeren
- Water: Public
- Sewer: Public Sewer
- Source: maris2
This listing courtesy of Elevate Realty, LLC
Monthly Payment
- Principal & Interest $
- Property Taxes $
- Home Insurance $
- VA Funding Fee $