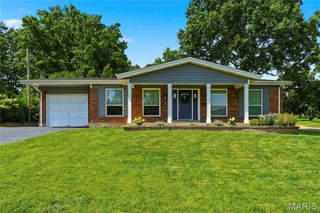
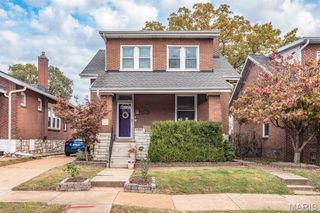
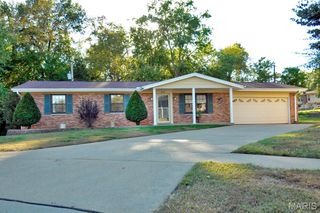
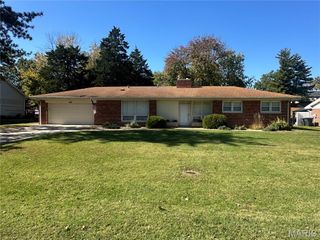
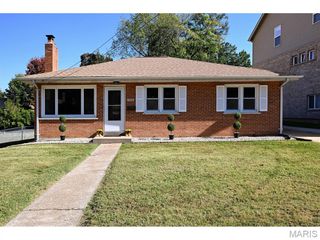
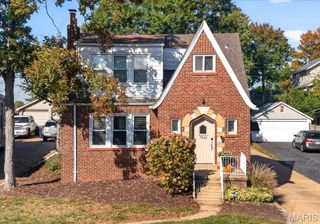
9197 Pardee Road, Crestwood, MO 63123
- 4 beds |
- 2 baths |
- 1,430 sqft
 Single-Family Home
 Built in 1960
 0.45acre lot
 2 car garage
 $266/sqft
 Listed 3 days ago
Property Description
Welcome home to this beautifully renovated 4-bedroom, 2-bath ranch situated on a spacious .45-acre lot in the desirable Lindbergh School District! Enjoy an unbeatable location within walking distance of Grant's Trail and directly across the street from Grant's Farm. Step inside to discover modern updates and stylish finishes throughout, including can lighting, contemporary ceiling fans, laminate flooring, and shaker-style three-panel interior doors complemented by modern barn doors. The beautifully updated kitchen features black stainless-steel appliances, 42-inch shaker-style cabinetry with soft-close doors and drawers, quartz countertops, and a center island perfect for gathering and entertaining. Both bathrooms showcase ceramic tile flooring and stylish subway-tile showers. Enjoy the convenience of main-floor laundry and a spacious basement offering abundant storage space, along with a bathroom rough-in for future possibilities. The exterior offers even more to love with an oversized two-car garage, additional parking pad with space for two more vehicles, gutter boards, and a concrete patio perfect for outdoor entertaining. The sliding glass door features convenient built-in blinds, adding both style and functionality. With its spacious lot, thoughtful renovations, desirable location, and modern amenities, this home offers the perfect combination of comfort, convenience, and style. Don't miss your opportunity to make this one yours!
- Listing Status:
- Active
- Date Added:
- November 6, 2026
- Data Last Updated:
- November 10, 2026 at 5:18AM
- Listing Office:
- Dalba Realty, LLC : 314-394-2900
- MLS ID:
- 26071115

- Style: Traditional
- Other Structures: Front PorchPatio
- Parking: AttachedConcreteDrivewayGarageGarage Door Opener
- Roofing: Architectural Shingle
- General: Brick VeneerVinyl SidingOneConcrete Perimeter
- Originating MLS: maris2
- School District: Lindbergh Schools
- County: St. Louis
- Zoning: HARRISON LONG ESTATE PARTITION LOT PT 3 8/30/8326L-64-1060
- Utilities: Cable AvailableElectricity ConnectedNatural Gas ConnectedSewer ConnectedWater ConnectedAmeren
- Water: Public
- Sewer: Public Sewer
- Source: maris2
- Ownership: Private
This listing courtesy of Dalba Realty, LLC
Monthly Payment
- Principal & Interest $
- Property Taxes $
- Home Insurance $
- VA Funding Fee $