4957 Itaska Street, St Louis, MO 63109
- 3 beds |
- 2 baths |
- 1,344 sqft
 Single-Family Home
 Built in 1919
 4,373sqft lot
 1 car garage
 $234/sqft
 Listed 11 days ago
Property Description
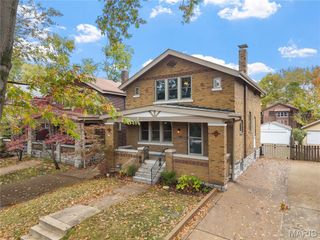
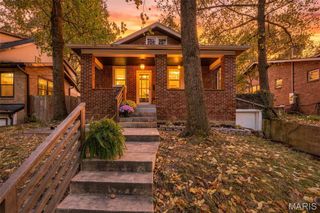
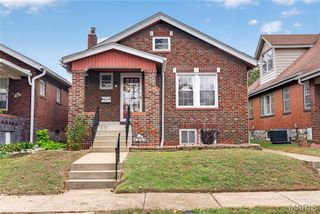
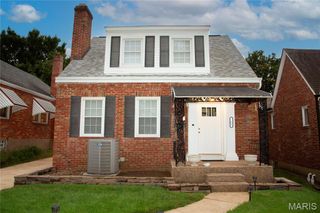
Enjoy the perfect blend of classic St. Louis character and modern updates in this handsome all brick home, located in the heart of the desirable Southampton neighborhood. Built in 1919, this home offers approximately 1,344 square feet of living space, with timeless architectural appeal and thoughtful improvements throughout. Make your friends jealous with the completely renovated kitchen, featuring beautiful custom cabinetry, granite countertops, a built-in pantry, and double wall ovens. 1/2 bath on the main floor is perfect for guests. Large living room provides plenty of space to relax surrounded by incredible historic millwork throughout the house. Walk through the dining room with beamed ceiling and out the gorgeous original French doors onto the rear deck to enjoy an early morning coffee or just take in the fresh air. Plenty of raised bed gardens and a greenhouse are available for those with a green thumb. 1-car detached garage with additional 2 car parking pad. Upstairs you'll find 3 generously sized bedrooms with original trim throughout. The full bathroom has been tastefully modernized, bringing fresh style and convenience. Major updates provide added peace of mind, including a ~6 year old roof, and ~5 year old HVAC and water heater. This home's classic brick exterior and two-story design reflect the charm that makes St. Louis neighborhoods so special. Don't miss your opportunity to make this charming Southampton home your own! Open House Sunday 11/1 12-2pm!
- Listing Status:
- Active
- Date Added:
- October 30, 2026
- Data Last Updated:
- November 10, 2026 at 4:16AM
- Listing Office:
- RE/MAX Results : 636-812-4400
- MLS ID:
- 26069590

- General: GardenPrivate Yard
- Style: BungalowCraftsman
- Other Structures: Garage(s)GreenhousePorchFront PorchDeckPatioCovered
- Parking: Additional ParkingAlley AccessConcreteGarageOn StreetParking Pad
- Roofing: Architectural Shingle
- General: BrickStoneTwoStone
- Originating MLS: maris2
- School District: St. Louis City
- County: St Louis City
- Zoning: 5666-00-0480-0
- Fencing: Back Yard
- Utilities: Cable AvailableElectricity ConnectedNatural Gas ConnectedPhone AvailableSewer ConnectedWater ConnectedSingle Phase
- Water: Public
- Sewer: Public Sewer
- Source: maris2
- Ownership: Private
This listing courtesy of RE/MAX Results
Monthly Payment
- Principal & Interest $
- Property Taxes $
- Home Insurance $
- VA Funding Fee $