8623 Villa Crest Drive, Crestwood, MO 63126
- 3 beds |
- 2 baths |
- 2,032 sqft
 Rental
 Built in 1955
 7,876sqft lot
 1 car garage
 $1/sqft
 Listed 2 months ago
Property Description
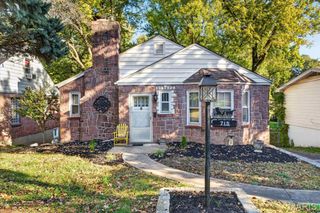
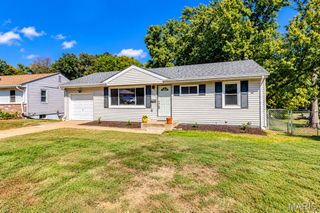
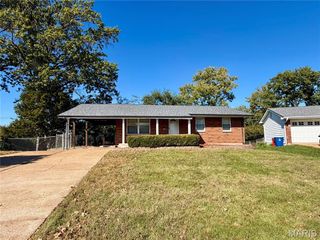
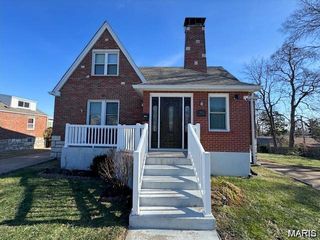
The PROFESSIONAL PHOTOS HAVE ARRIVED!! LOOKING for a home in LINDBERGH SCHOOLS?!? Welcome to 8623 Villa Crest! A cozy brick home situated on a charming street w/ easy access to both Watson & Sappington. LOCATION! LOCATION! Villa Crest is close to everything from a variety of grocery stores to shopping and a myriad of restaurants. You could even join the CRESTWOOD Swim Club next summer, it's just minutes away. Walk in the front door to be greeted by original hardwood floors & fresh paint throughout the 3 bedroom, 2 bathroom home w/ an attached 1 car garage, a spacious back yard complete with a massive patio. Newer windows throughout. Ceiling fans in all the bedrooms. This LOCALLY Agent/Owned/Managed home will be available for MOVE-IN on October 1st. On the main floor you'll find the living room/dining room combo, the eat-in kitchen, 3 bedrooms and 1 updated bathroom. The basement is an unexpected surprise consisting of a large family room, a SECOND bathroom, a laundry room and a small "kitchen" area. Need storage? The basement/garage provides that. Home comes with all appliances. Refrigerator/washer/dryer provided AS IS. Agent/Owner will allow a dog. Pet rent and pet deposit apply. Breed/weight restrictions. The back yard is partially fenced. Tenant requirements include minimum credit score, income requirement and an excellent rental/mortgage history. **No Cats. **NON-Smoking!** Crestwood Occupancy Inspection has been completed. CALL your Realtor today to schedule a time to view. THIS is truly an opportunity you do not want to miss! :)
- Listing Status:
- Active
- Date Added:
- August 30, 2026
- Data Last Updated:
- November 10, 2026 at 7:18AM
- Listing Office:
- Realty Executives of St. Louis : 314-756-9100
- MLS ID:
- 26055985

- General: Entry Steps/Stairs
- Style: Ranch
- Other Structures: Patio
- Parking: ConcreteDrivewayGarageGarage Faces Front
- Roofing: Architectural Shingle
- Windows: BlindsInsulated WindowsScreensTilt-In WindowsWindow Treatments
- General: BrickConcreteMetal SidingOneConcrete Perimeter
- HOA Amenities: None
- Originating MLS: maris2
- School District: Lindbergh Schools
- County: St. Louis
- Zoning: 25L-11-1111
- Fencing: Chain LinkPartial
- Utilities: Electricity ConnectedNatural Gas ConnectedSewer ConnectedWater ConnectedAmeren
- Water: Public
- Source: maris2
- Ownership: Private
This listing courtesy of Realty Executives of St. Louis