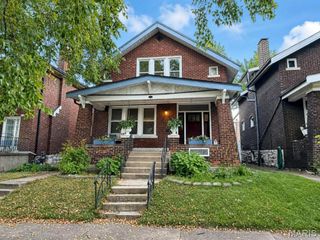
7601 General Sheridan Lane, Unincorporated, MO 63123
- 4 beds |
- 2 baths |
- 1,637 sqft
 Rental
 Built in 1954
 7,749sqft lot
 1 car garage
 $2/sqft
 Listed 29 days ago
Property Description
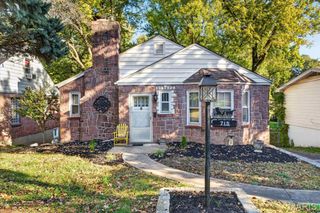
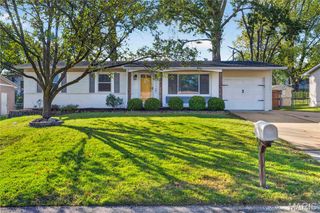
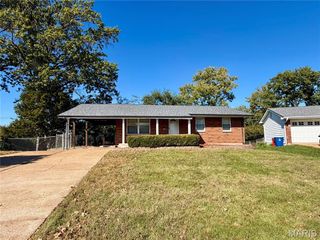
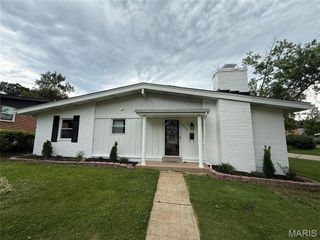
Welcome home to 7601 General Sheridan Lane! This beautiful, freshly renovated ranch home boasts 4 bedrooms and 2 full bathrooms! The interior has been completely remodeled for a modern living experience! Walk inside to extra wide long plank LVP wood floors that glisten via new overhead lighting and large windows. Lighting fixtures feature special "night-mode" dimmer option that is perfect for that Netflix and chill evening or simple soft lighting during that late night snack! The new open kitchen featuring soft close white shaker cabinets with satin nickel pulls resting on Ceasarstone quartz countertops provide a fresh look and easy cleaning along with the all new GE stainless steel appliances! A one car attached garage provides convenient and secured parking to compliment the extended driveway. This pet friendly home keeps getting better with 2 freshly renovated bathrooms! Your fully tiled shower with recessed alcoves and quartz sills makes cleaning and holding all of that product a breeze! The tile work continues from the shower to the entry doorway wrapping around the new elongated toilet and ceramic vanity top for a modern clean look. Have even more product? You will be looking spectacular with the backlit vanity mirror that boasts even more storage behind it including a bonus outlet! Downstairs your will find an open living area with walkout to your spacious patio and fenced level backyard with a park adjacent setting. The large fourth bedroom with ample closest space and a new full bathroom with walk in shower gives that extra space you need for guests, families, or roommates! Bonus storage can be found off the living room and in the utility/ laundry room. This home has been renovated well past the aesthetic updates with function and quality in mind. Including fully rewired grounded electric with interconnected wired smoke detectors, and outdoor ring flood light cameras for front and rear. Owner is local and attentive to your needs! All applicants must pass credit & criminal background check. Application, utility, security deposit and one time pet-fee apply. Washer and dryer included. Tenant pays Gas, Electric, Trash, Water, Internet/Cable, and renter's insurance. Owner is local and seeks 12-24 month lease agreement. Move in before 12/1 and receive $1200 off first month's rent. Home tours are available seven days a week. Owner never advertises on Craigslist of Facebook Marketplace. Reach out today to schedule a showing!
- Listing Status:
- Active
- Date Added:
- October 11, 2026
- Data Last Updated:
- November 10, 2026 at 7:18AM
- Listing Office:
- Trading Post Properties LLC : 314-620-5542
- MLS ID:
- 26065416

- Style: Ranch
- Other Structures: Patio
- Parking: DrivewayGarageGarage Door Opener
- Roofing: Architectural Shingle
- Windows: Insulated Windows
- General: FrameTwo
- Originating MLS: maris2
- School District: Affton 101
- County: St. Louis
- Zoning: 25K-54-1070
- Fencing: Back YardChain LinkFencedGate
- Utilities: Ameren
- Water: Public
- Source: maris2
- Ownership: Private
This listing courtesy of Trading Post Properties LLC