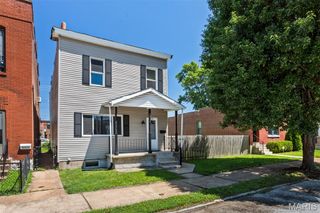
6523 Odell Street, St Louis, MO 63139
- 3 beds |
- 2 baths |
- 1,710 sqft
 Single-Family Home
 Built in 1895
 7,601sqft lot
 1 car garage
 $175/sqft
 Listed 9 hours ago
Property Description
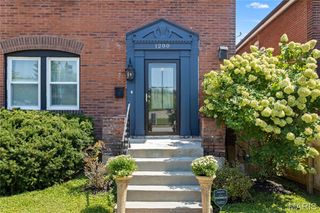
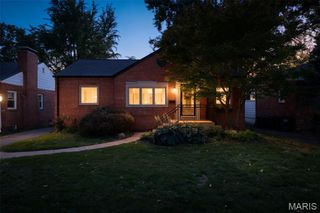
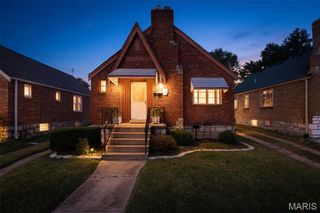
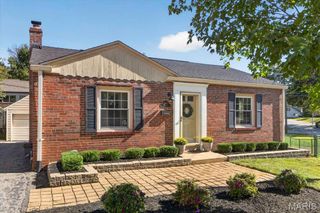
If you've been searching for a South City home with character, modern updates, and an oversized lot that actually functions, this is it.This beautifully renovated 3-bedroom, 2-bath Cape Cod sits on a quiet, tree-lined street where neighbors wave and every home has its own personality. The standout feature? A rare alley-to-street lot with a full rear driveway, providing exceptional parking, easy access, and everyday convenience that's hard to find in the city.Inside, you'll find the perfect blend of timeless charm and thoughtful updates. Refinished natural hardwood floors, fresh paint, luxury vinyl flooring, white shaker soft-close cabinetry, custom tilework, updated lighting, and an impressive 6' x 3' center island create a bright, coastal-inspired interior that feels more Cape Cod than South City.The spacious main-floor primary suite includes an oversized walk-in closet, while upstairs offers two generous bedrooms, a beautifully updated full bath, and brand-new windows.Outside, enjoy welcoming front and back porches, a detached garage with additional storage, and a backyard ready for entertaining, gardening, or simply relaxing.Located just minutes from Clifton Heights Park, Webster Groves, major highways, restaurants, and shopping, you'll enjoy quick access to everything while living in one of South City's most charming neighborhoods. Landlord to supply washer, dryer, and fridge. Passed St. Louis City Occupancy. Move-in ready, full of character, and unlike anything else in its price range.
- Listing Status:
- Active
- Date Added:
- October 22, 2026
- Data Last Updated:
- October 23, 2026 at 5:17AM
- Listing Office:
- Compass Realty Group : 314-347-1658
- MLS ID:
- 26068022

- General: Private Yard
- Style: Craftsman
- Roofing: Shingle
- General: Wood SidingOne and One HalfBlockStone
- Originating MLS: maris2
- School District: St. Louis City
- County: St Louis City
- Zoning: 4816-00-0300-0
- Fencing: Chain Link
- Utilities: Cable AvailableAmeren
- Water: Public
- Sewer: Public Sewer
- Source: maris2
This listing courtesy of Compass Realty Group
Monthly Payment
- Principal & Interest $
- Property Taxes $
- Home Insurance $
- VA Funding Fee $

 New - 13 hours ago