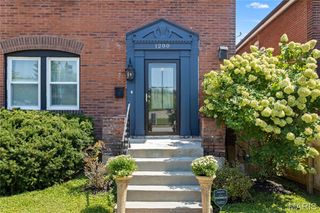
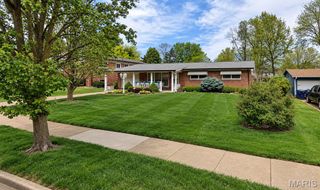
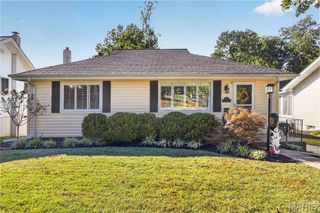
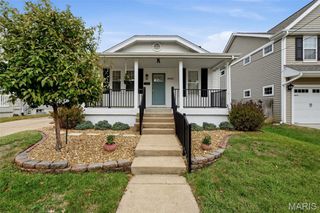
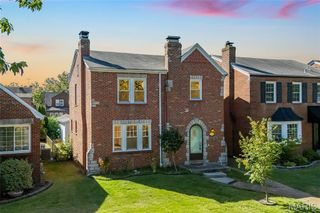
2524 Rockford Avenue, St Louis, MO 63144
- 2 beds |
- 1 bath |
- 1,565 sqft
 Single-Family Home
 Built in 1947
 5,401sqft lot
 1 car garage
 $220/sqft
 Listed 1 day ago
Property Description
Charming, updated, and ideally situated in the heart of Rock Hill, this move-in-ready ranch offers the perfect blend of comfort, style, and convenience. With over 1,500 square feet of living space across the main level and finished lower level, the home features a neutral palette, beautiful hardwood floors, and inviting spaces designed for everyday living. The main level welcomes you with a spacious family room and a chic dining area that sets the stage for everything from casual dinners to entertaining friends. The updated kitchen adds a modern touch with stainless steel appliances, elegant marble countertops, and a fresh, timeless feel. Two generously sized bedrooms and a beautifully updated full bath complete the main level. Downstairs, the finished lower level expands your options with a large recreation room, a versatile bonus room ideal for a home office or creative space, and a laundry room. Outside, the fenced backyard offers a private retreat with a cozy barbecue and seating area, perfect for enjoying warm evenings or weekend gatherings. A detached one-car garage and desirable lot add even more appeal. And the location? It’s hard to beat. Enjoy easy access to popular shops, local dining, and everyday essentials, along with convenient highway access for a seamless commute around St. Louis. Stylish, functional, and close to everything that makes this home so desirable, this is a home you won’t want to miss.
- Listing Status:
- Active
- Date Added:
- October 22, 2026
- Data Last Updated:
- October 23, 2026 at 6:19AM
- Listing Office:
- Compass Realty Group : 314-347-1658
- MLS ID:
- 26065247

- Style: Ranch
- Parking: Detached
- General: BrickOne
- Originating MLS: maris2
- School District: Webster Groves
- County: St. Louis
- Zoning: 21K-41-0633
- Utilities: Natural Gas AvailableAmeren
- Water: Public
- Sewer: Public Sewer
- Source: maris2
- Ownership: Private
This listing courtesy of Compass Realty Group
Monthly Payment
- Principal & Interest $
- Property Taxes $
- Home Insurance $
- VA Funding Fee $

 New - 10 hours ago