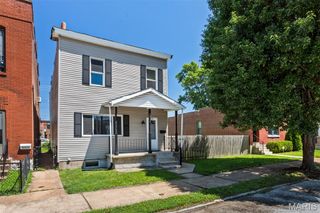
6214 Pernod Avenue, St Louis, MO 63139
- 3 beds |
- 2 baths |
- 1,620 sqft
 Single-Family Home
 Built in 1939
 4,199sqft lot
 2 car garage
 $194/sqft
 Listed 6 days ago
Property Description
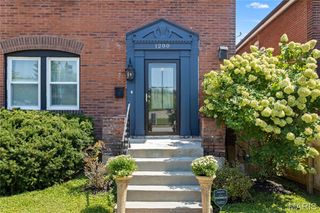
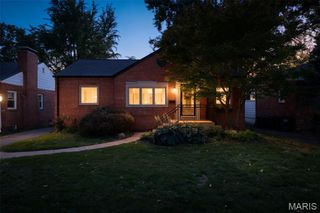
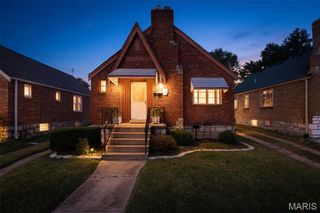
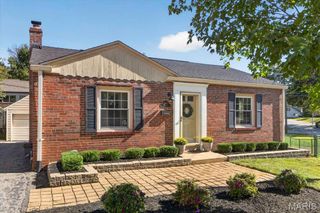
Open Sat, 10/24, 12-2pm. Timeless South City character paired with modern updates. Featuring striking brick and stonework on a classic two-story exterior, this 3-bedroom, 1.5-bath home is going to impress the moment you pull up. Step inside to find hardwood floors, rich original trim, classic solid wood doors, elegant arched openings, and a charming decorative fireplace that highlights the spacious living room. The seamless flow from the dining room leads into a completely refreshed kitchen designed for today's lifestyle, showcasing an abundance of quality cabinetry, luxurious marble countertops, and new stainless-steel appliances. A convenient half bath with original tile work on the main level and fresh paint throughout complete the first floor. Head upstairs to enjoy three generously sized bedrooms and an updated full bathroom. Downstairs, the unfinished walk-out basement offers fantastic storage space or room to grow. Peace of mind comes with a newer HVAC system and water heater. Outside, you have a fully fenced backyard, plus the ultimate city luxury- a detached two-car garage. Situated in an unbeatable location, you are within walking distance of Lindenwood Park, local restaurants, coffee shops, and the everyday conveniences of Hampton Village.
- Listing Status:
- Active
- Date Added:
- October 21, 2026
- Data Last Updated:
- October 23, 2026 at 5:17AM
- Listing Office:
- EXP Realty, LLC : 866-224-1761
- MLS ID:
- 26054167

- Style: OtherTraditional
- Parking: DetachedParking spaces: 2
- General: BrickTwo
- Originating MLS: maris2
- School District: St. Louis City
- County: St Louis City
- Zoning: 6234-00-0140-0
- Utilities: Other
- Water: Public
- Sewer: Public Sewer
- Source: maris2
- Ownership: Private
This listing courtesy of EXP Realty, LLC
Monthly Payment
- Principal & Interest $
- Property Taxes $
- Home Insurance $
- VA Funding Fee $

 New - 9 hours ago