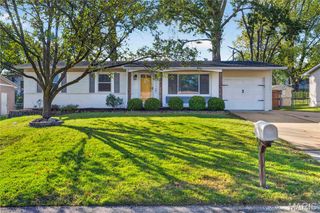
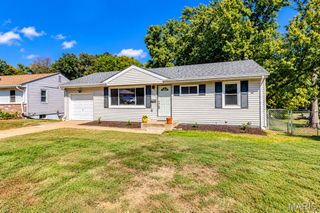
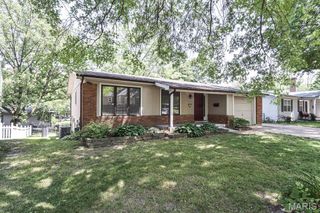
515 Crestvale Drive, Rock Hill, MO 63119
- 3 beds |
- 2 baths |
- 1,391 sqft
 Rental
 Built in 1960
 0.27acre lot
 2 car garage
 $2/sqft
 Listed 1 month ago
Property Description
STOP RENTING AND START WORKING TOWARD HOMEOWNERSHIP! This is not your typical rental — it’s an opportunity to live in the home you want today with the exclusive right to purchase it through the Berry-Rock Homes rent-to-own program. Move in and enjoy this beautifully updated home featuring fresh interior paint, an updated kitchen that opens to a bright, sun-filled living room, and a spacious primary suite with walk-in closet and updated private bath. Two additional bedrooms and a full hall bath complete the main level. The partially finished basement provides additional recreation and living space, while the expansive deck and fenced backyard are perfect for relaxing or entertaining. Move-in options may be available with as little as 3.5% — call for details! Not ready for a traditional mortgage today? That doesn't necessarily mean you have to wait to find the home you want. Berry-Rock Homes provides an alternative path toward homeownership, allowing qualified residents to secure the right to purchase their home while living in it. Why keep renting with nothing to show for it? Take the first step toward making this home YOURS. Schedule your showing today and ask for details about the Berry-Rock Homes rent-to-own / Right to Purchase program. Program qualification and terms apply. Showings only after approval from Berry Rock Homes https://www.berryrockhomes.com/
- Listing Status:
- Active
- Date Added:
- October 7, 2026
- Data Last Updated:
- November 10, 2026 at 7:18AM
- Listing Office:
- Wood Brothers Realty : 314-353-8888
- MLS ID:
- 26064118

- Style: ContemporaryTraditional
- Parking: Attached
- General: Brick VeneerVertical SidingVinyl SidingOne
- HOA Amenities: Other25.0Annually
- Originating MLS: maris2
- School District: Webster Groves
- County: St. Louis
- Zoning: 22L-61-0824
- Utilities: Ameren
- Water: Public
- Source: maris2
This listing courtesy of Wood Brothers Realty
 New - 3 days ago