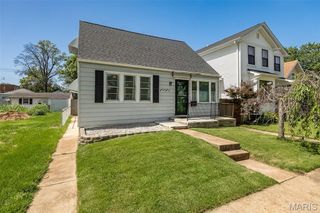
9509 Arban Drive, Crestwood, MO 63126
- 3 beds |
- 2 baths |
- 1,548 sqft
 Single-Family Home
  Built in 1955
  7,566sqft lot
 1 car garage
  $194/sqft
  Listed 1 month ago
Property Description
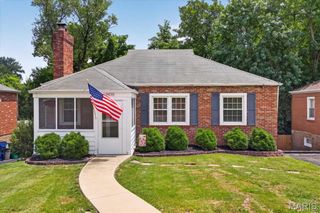
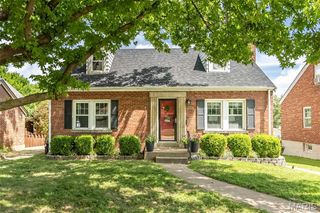
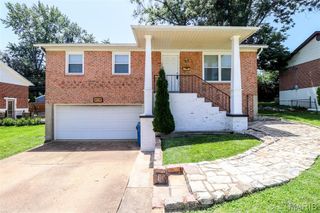
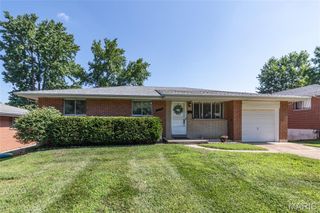
Welcome home to this beautiful ranch in the heart of Crestwood! This one truly shines, inside and out. Located in the highly sought-after Lindbergh School District, you’ll love the bright, light-filled spaces and easy, comfortable flow. The kitchen offers BRAND NEW appliances, a spacious pantry, and plenty of cabinet and counter space, flowing right into a cozy breakfast/dining area that leads out to a large deck—perfect for entertaining or just relaxing. The landscaping is beautifully maintained, and the back yard is truly a private retreat! Two spacious bedrooms and a sunny hall bath complete the main living space. The finished lower level is a huge bonus, with a full bath and a spacious rec room that can easily function as a legal third bedroom thanks to the closets and egress window—great for guests, a home office, or extra living space. Low-maintenance exterior, architectural shingle roof, newer systems, and all appliances stay! The rear portion of the garage has been converted into a convenient mudroom or bonus office space, but there is still ample parking with an attached carport and double-wide driveway. You won’t want to miss this one!
- Listing Status:
- Pending
- Date Added:
- June 10, 2026
- Data Last Updated:
- July 8, 2026 at 3:16AM
- Listing Office:
- Compass Realty Group : 314-347-1658
- MLS ID:
- 26015361

- General: Ceiling Fan(s)Eat-in KitchenKitchen/Dining Room Combo
- Appliances: DishwasherDisposalDryerMicrowaveElectric RangeRefrigeratorWasherWater Heater
- Laundry: In Basement
- Basement: BathroomConcreteDaylight/LookoutEgress WindowPartially FinishedFullSleeping Area
- Flooring: Vinyl
- A/C: Central Air
- Heating: Forced Air
- Fireplace: None
- General: Private Yard
- Style: Ranch
- Parking: AttachedAttached CarportCarportCoveredDrivewayGarageGarage Faces FrontParking spaces: 2
- Roofing: Architectural Shingle
- General: BrickVinyl SidingOne
- HOA Amenities: 0.0
- Originating MLS: maris2
- School District: Lindbergh Schools
- County: St. Louis
- Zoning: 25L-21-0892
- Fencing: Back YardFenced
- Utilities: Electricity ConnectedNatural Gas ConnectedSewer ConnectedWater ConnectedAmeren
- Water: Public
- Sewer: Public Sewer
- Source: maris2
- Ownership: Private
This listing courtesy of Compass Realty Group
Monthly Payment
- Principal & Interest $
- Property Taxes $
- Home Insurance $
- VA Funding Fee $

 New - 1 day ago