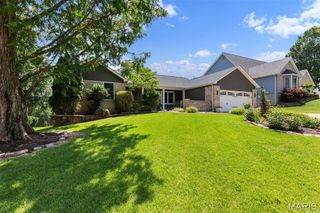
9609 Oakmont Woods Court, Crestwood, MO 63126
- 4 beds |
- 4 baths |
- 3,240 sqft
 Single-Family Home
  Built in 2001
  0.26acre lot
 2 car garage
  $216/sqft
  Listed 1 month ago
Property Description
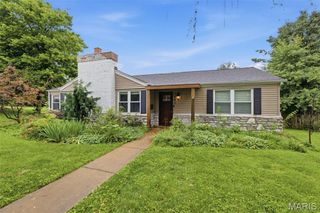
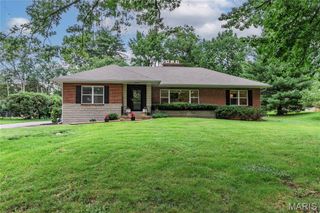
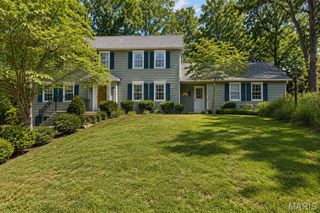
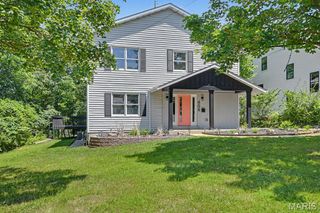
The BEST of Crestwood living! An absolutely beautiful 4 bedroom, 3.5 bth home. Over 3,200 sqr ft of living space. The white stone accents along with the brick give this home an elegant curb appeal. Quality abounds throughout the interior. The entrance welcomes you to attractive hardwood floors that flow into the vaulted great room with a wall of windows and wood burning fireplace. The kitchen features quality white custom cabinetry, high grade stainless-steel appliances, gorgeous granite tops, porcelain flooring, and a walk out to the large deck overlooking the beautiful yard. The HUGE primary bedroom offers a walk-in closet with custom built-ins, a luxury bath with a Spa World jet tub, double bowl sinks. separate shower, and ceramic tile flooring. The exceptional finished lower level has a very spacious family room with lots of natural light, a walk-out, two nice sized bedrooms, one offers a full private bath. The beautiful yard is professionally landscaped, and offers a large wood deck, a concrete patio, a storage shed, and plenty of privacy. This home is conveniently located and in the sought-after Lindbergh School District. Best to hurry and get your private showing scheduled, this home will get snatched up fast.
- Listing Status:
- Pending
- Date Added:
- June 4, 2026
- Data Last Updated:
- July 8, 2026 at 4:19AM
- Listing Office:
- Slay Realty, LLC : 314-406-4481
- MLS ID:
- 26034481

- General: BookcasesCathedral Ceiling(s)Custom CabinetryKitchen IslandSeparate DiningSeparate ShowerSolid Surface Countertop(s)StorageVaulted Ceiling(s)Walk-In Closet(s)
- Laundry: Main Level
- Basement: BathroomPartially FinishedFullSleeping AreaStorage SpaceWalk-Out Access
- Flooring: CarpetHardwoodOtherTile
- A/C: Central AirZoned
- Heating: Natural GasZoned
- Fireplace: Wood BurningFireplaceFireplaces: 1
- Style: Ranch
- Other Structures: DeckPatio
- Parking: Additional ParkingConcrete
- Roofing: Architectural Shingle
- Windows: Tilt-In Windows
- General: BrickStoneVinyl SidingTwoConcrete Perimeter
- Originating MLS: maris2
- School District: Lindbergh Schools
- County: St. Louis
- Zoning: 26L-42-0915
- Fencing: Vinyl
- Utilities: Electricity ConnectedNatural Gas ConnectedSewer ConnectedWater ConnectedAmeren
- Water: Public
- Sewer: Public Sewer
- Source: maris2
- Ownership: Private
This listing courtesy of Slay Realty, LLC
Monthly Payment
- Principal & Interest $
- Property Taxes $
- Home Insurance $
- VA Funding Fee $

 New - 2 days ago