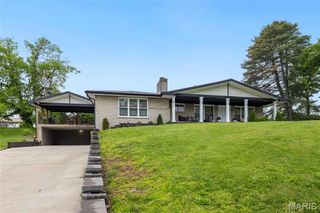
653 Evans Avenue, St Louis, MO 63122
- 3 beds |
- 3 baths |
- 2,755 sqft
 Single-Family Home
  Built in 1890
  0.34acre lot
 2 car garage
  $299/sqft
  Listed 2 days ago
Property Description
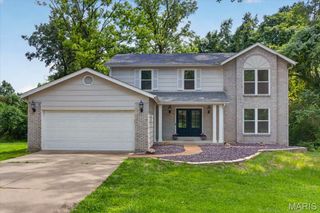
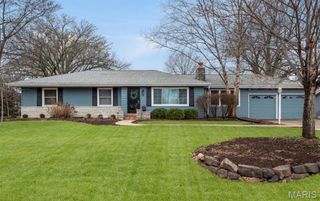
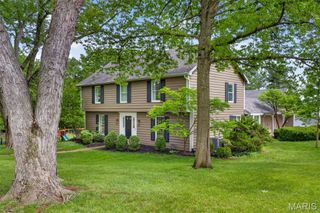
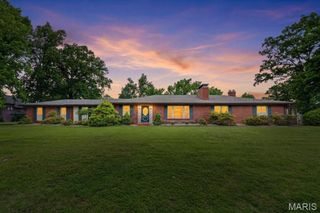
* Showings begin at the open house, Thursday, July 9, 4-6 PM * Steeped in Kirkwood history and beautifully updated for modern living, this 2-story home was once the residence of Judge Peter C. Bopp — Kirkwood builder, St. Louis County Judge, and civic leader — and today offers a timeless 1890s aesthetic with sophisticated, thoughtful updates throughout. Set on a level, corner lot in a third of an acre with mature foliage and shade, the home welcomes you with a stone pathway to a covered front porch and an elegant new front door. Inside, 7 Velux skylights fill the entire home with natural light, complementing 10' ceilings, historic millwork, exposed beams, a bay window, and gleaming blonde hardwood floors throughout. The living room features a marble TV wall with custom Amish-built cabinetry, while crown molding and wall-to-wall built-in bookshelves add further charm. The eat-in kitchen showcases Aurora stone countertops and 42" custom cabinets, flowing seamlessly into a separate dining room with wainscoting, wood floors, and a chandelier, and on into the living room and sunroom. The sunroom's ceramic tile floor, vaulted wood ceiling, dual decks, and garage access make it a favorite spot to relax. A main-floor laundry and updated half bath complete the first level, along with a bonus room above the garage — perfect for a man-cave or kids' play space. A dramatic wood staircase leads upstairs to a huge primary suite with ample closet space, wood floors, and a renovated full bath featuring double sinks and a walk-in closet. Two additional bedrooms and an updated full bath complete the upper level, while a partial walk-up lower level offers flexible storage or workout space. Outside, enjoy a fabulous, private, fully fenced backyard with a newer patio, stone fire pit, and premium wood fencing. A 2024 architectural roof replacement included the installation of new Velux skylights throughout, plus newer windows with a transferable warranty and Hunter Douglas blinds throughout the main level and upstairs landing. Walk to downtown Kirkwood, the elementary school, and Kirkwood Park from this beloved corner-lot home — 2,700+ sq ft of finished living space, drenched in natural light, ideal for entertaining and everyday family life alike.
- Listing Status:
- Active
- Date Added:
- July 6, 2026
- Data Last Updated:
- July 7, 2026 at 10:17PM
- Listing Office:
- Keller Williams Realty St. Louis : 314-677-6000
- MLS ID:
- 26042639

- General: Private Yard
- Style: Traditional
- Other Structures: PorchDeckCovered
- Parking: Additional ParkingAttachedGarageGarage Door OpenerGarage Faces SideKitchen LevelLightedOversizedParking PadStorageParking spaces: 2
- Roofing: Architectural Shingle
- Windows: Bay Window(s)Insulated WindowsPlantation ShuttersSkylight(s)Storm Window(s)Tilt-In WindowsWindow CoveringsWindow Treatments
- General: FrameVinyl SidingTwoCombinationStone
- Road/Access: County Road
- HOA Amenities: CurbsParkPlaygroundSidewalksStorm Sewer
- Originating MLS: maris2
- School District: Kirkwood R-VII
- County: St. Louis
- Zoning: 23N-64-0240
- Fencing: Back YardFullGate
- Utilities: Cable ConnectedElectricity ConnectedNatural Gas ConnectedSewer ConnectedWater ConnectedAmeren
- Water: Public
- Sewer: Public Sewer
- Source: maris2
- Ownership: Private
This listing courtesy of Keller Williams Realty St. Louis
Monthly Payment
- Principal & Interest $
- Property Taxes $
- Home Insurance $
- VA Funding Fee $

 New - 1 day ago