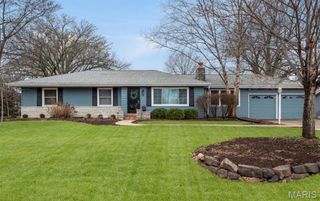
931 Brownell Avenue, Glendale, MO 63122
- 4 beds |
- 3 baths |
- 2,545 sqft
 Single-Family Home
  Built in 1927
  7,501sqft lot
 2 car garage
  $281/sqft
  Listed 1 day ago
Property Description
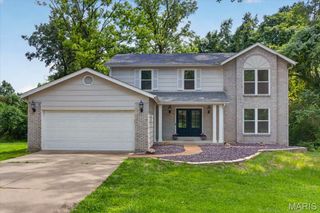
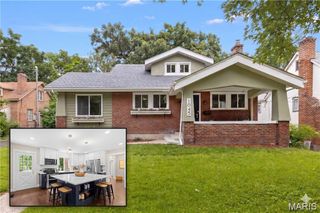
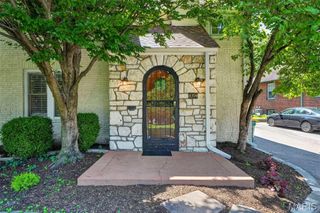
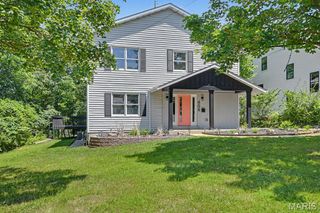
SHOWINGS START FRIDAY 7/10! Absolutely charming Glendale home—truly straight out of an Instagram post! This beautifully renovated Tudor-style home blends timeless character with modern updates, offering that perfect mix of historic charm and functional comfort everyone loves. Care and intention that went into every detail of this renovated home. The original hardwood floors have been restored. The arched front door, crown moldings, stained glass windows, and solid wood interior doors have been preserved to maintain the home’s authentic character. The main-level bedroom feels like your own private wing of the house, complete with a walk-in closet and the adjacent full bathroom has been fully updated with stunning timeless finishes. Upstairs, you’ll find three large bedrooms that are bright, inviting spaces with dormer windows that add charm and warmth. Two of the rooms have custom built-in benches, perfect for reading, daydreaming, or extra storage The upstairs bathroom is very spacious and has been completely updated. Featuring a stone tile, wood double sink vanity, soaking tub with tile surround—perfect for busy mornings. The kitchen is absolutely gorgeous and designed for both function and beauty. It features newer cabinets, quartz countertops, newer stainless-steel appliances, and high-end stone flooring. The large dining room is perfect for hosting large gatherings, with a charming, custom built-in added to provide extra storage and a place for serving during dinner parties. Downstairs, the newly finished basement expands your living space. With a large, finished laundry area, new half bath, home gym/flex room, and a cozy family room complete with a wine cellar—yes, a wine cellar! The finished basement includes a newer sump pump and drain tile system, and a walk-out stairwell to the backyard. Outside, enjoy a picturesque, private backyard, perfect for entertaining, with a very large two-car detached garage with a attached carport. Located in the highly desired Glendale neighborhood and just a short walk to Glendale North Elementary, this home is surrounded by tree-lined streets and a welcoming community that everyone wants to be part of. Don’t miss your chance to own this storybook Tudor—a home that’s every bit as charming, functional, and move-in ready as it looks.
- Listing Status:
- Active
- Date Added:
- July 7, 2026
- Data Last Updated:
- July 7, 2026 at 10:17PM
- Listing Office:
- Compass Realty Group : 314-347-1658
- MLS ID:
- 26042784

- General: Entry Steps/StairsFire PitPrivate YardRain GuttersStorage
- Style: Tudor
- Other Structures: Carport(s)Garage(s)Patio
- Parking: AsphaltParking spaces: 4
- Roofing: Architectural Shingle
- Windows: Aluminum FramesDouble Pane Windows
- General: StuccoTwo
- Originating MLS: maris2
- School District: Kirkwood R-VII
- County: St. Louis
- Zoning: 22L-11-0030
- Fencing: FencedGate
- Utilities: Electricity ConnectedNatural Gas ConnectedSewer ConnectedWater ConnectedAmeren
- Water: Public
- Sewer: Public Sewer
- Source: maris2
- Ownership: Private
This listing courtesy of Compass Realty Group
Monthly Payment
- Principal & Interest $
- Property Taxes $
- Home Insurance $
- VA Funding Fee $

 New - 2 days ago