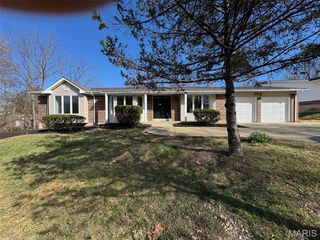
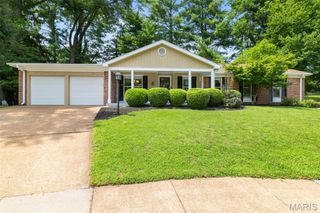
1029 Fernway Lane, Creve Coeur, MO 63141
- 4 beds |
- 2 baths |
- 2,987 sqft
 Single-Family Home
  Built in 1965
  0.26acre lot
 2 car garage
  $159/sqft
  Listed 8 days ago
Property Description
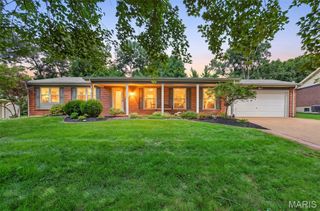
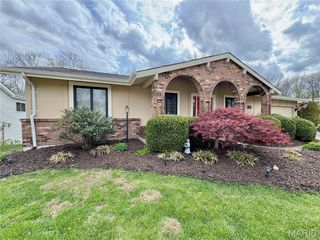
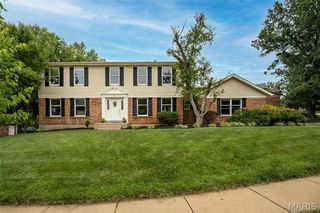
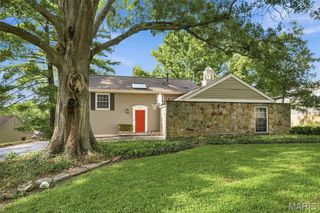
Open Thur, 7/23, 4-6pm. Welcome to 1029 Fernway Lane, a move-in-ready Creve Coeur home in the Parkway School District offering one of the area’s most sought-after floor plans: a spacious main-level primary bedroom. This 4-bedroom, 2-full-bath residence features 2,331 square feet above grade and approximately 2,987 square feet of total living area, including a partially finished lower level. The primary retreat includes a sitting area and walk-in closet, with a beautifully renovated full bath located just outside the bedroom. The upstairs bathroom has also been completely remodeled. Hardwood flooring, fresh interior paint, new carpeting, and a wood-burning fireplace in the family room create a warm, polished setting that is ready to enjoy. Downstairs, the finished portion provides versatile room for recreation, exercise, hobbies, a playroom, or home office. Expansive unfinished areas offer exceptional capacity for seasonal décor, sporting equipment, tools, and household organization. Outside, the professionally landscaped corner lot features healthy perennials, a private patio, and a built-in natural gas grill, creating an inviting place to entertain, dine, or unwind. Additional improvements include a 2021 roof, updated siding, insulated replacement windows, a custom front entry with sidelights, a newer garage door, and an oversized rear-entry 2-car garage. Combining first-floor living, remodeled bathrooms, flexible lower-level space, abundant storage, outdoor privacy, and a desirable 63141 location near West St. Louis County amenities, this distinctive property is ready to welcome its next owner.
- Listing Status:
- Active
- Date Added:
- July 17, 2026
- Data Last Updated:
- July 22, 2026 at 7:19AM
- Listing Office:
- EXP Realty, LLC : 866-224-1761
- MLS ID:
- 26023301

- General: Gas Grill
- Style: Traditional
- Other Structures: Patio
- Parking: Additional ParkingAttachedGarageGarage Door OpenerGarage Faces RearOversizedParking spaces: 2
- General: FrameOne and One Half
- HOA Amenities: Maintenance GroundsCommon Area Maintenance100.0Annually
- Originating MLS: maris2
- School District: Parkway C-2
- County: St. Louis
- Zoning: 16P-22-0103
- Utilities: Other
- Water: Public
- Sewer: Public Sewer
- Source: maris2
- Ownership: Private
This listing courtesy of EXP Realty, LLC
Monthly Payment
- Principal & Interest $
- Property Taxes $
- Home Insurance $
- VA Funding Fee $