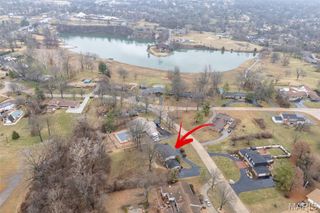
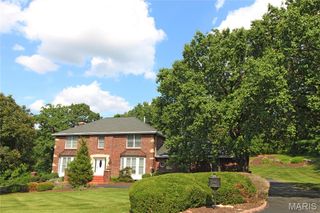
12402 Stratford Ridge Court, Creve Coeur, MO 63141
- 5 beds |
- 5 baths |
- 5,012 sqft
 Single-Family Home
  Built in 1994
  0.35acre lot
 3 car garage
  $209/sqft
  Listed 23 days ago
Property Description
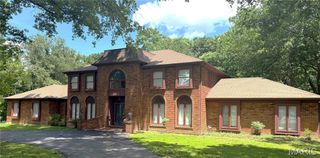
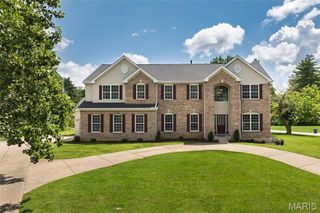
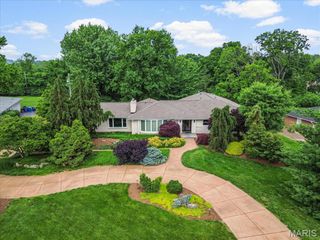
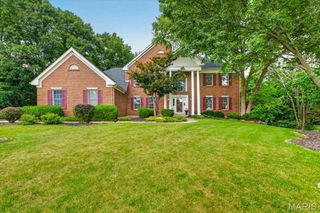
WELCOME HOME! Stunning 5bed, 4bath Atrium Ranch nestled in heart of Creve Coeur. Designed for both everyday living, effortless entertaining, this exceptional home features open floor plan, dramatic wall of windows overlooking beautifully landscaped backyard. Great room flows seamlessly into dining room/ kitchen/sunroom. Walk downstairs to finished walk-out lower level offering additional living space/bedroom/ bathroom/recreation areas. Workout room that looks out to pool to surely motivate you! Step outside to your own private backyard oasis featuring pool with waterfall, lush professional landscaping, and patio spaces ideal for summer entertaining or quiet evenings at home. Impeccably maintained, every room showcases quality finishes, and pride of one time owner. Unbeatable location close to parks/ shopping/dining/ top-rated schools. This exceptional Atrium Ranch truly has it all. Don't miss this rare opportunity to own a move-in-ready home with all the conveniences. WELCOME HOME!
- Listing Status:
- Pending
- Date Added:
- July 9, 2026
- Data Last Updated:
- July 25, 2026 at 10:18PM
- Listing Office:
- ReeceNichols Real Estate : 636-537-0300
- MLS ID:
- 26042281

- General: BookcasesBreakfast RoomCeiling Fan(s)Crown MoldingCustom CabinetryDouble VanityDry BarGranite CountersHigh CeilingsKitchen IslandKitchen/Dining Room ComboOpen FloorplanPantryRecessed LightingSeparate DiningSoaking TubStorageWalk-In Closet(s)Wet BarWhirlpool
- Appliances: Stainless Steel Appliance(s)Gas CooktopDishwasherDisposalDown DraftDryerHumidifierIce MakerMicrowaveOvenDouble OvenSelf Cleaning OvenRefrigeratorWasher
- Laundry: In BasementGas Dryer HookupLaundry RoomMain LevelMultiple Locations
- Basement: 9 ft + PourBathroomPartially FinishedSleeping AreaStorage SpaceSump PumpWalk-Out Access
- Flooring: CarpetCeramic TileLaminate
- A/C: Central AirDualElectricZoned
- Heating: Forced AirNatural Gas
- Fireplace: GasGas LogWood BurningFireplaceFireplaces: 2
- General: Private Yard
- Style: Ranch
- Other Structures: DeckPatio
- Pool: HeatedOutdoor PoolPool SweepPrivateWaterfall
- Parking: AttachedConcreteDrivewayGarageGarage Door OpenerGarage Faces Side
- Roofing: Architectural Shingle
- Windows: Tilt-In WindowsWindow Treatments
- General: BrickVinyl SidingOneConcrete Perimeter
- Road/Access: Concrete
- HOA Amenities: Maintenance Parking/RoadsCommon Area MaintenanceSnow Removal500.0Annually
- Originating MLS: maris2
- School District: Parkway C-2
- County: St. Louis
- Zoning: Questover Place Lot 5417O-13-0543
- Fencing: Back YardFencedPrivacyWoodWrought Iron
- Utilities: Electricity ConnectedNatural Gas ConnectedSewer ConnectedWater Available220 VoltsAmeren
- Water: Public
- Sewer: Public Sewer
- Source: maris2
This listing courtesy of ReeceNichols Real Estate
Monthly Payment
- Principal & Interest $
- Property Taxes $
- Home Insurance $
- VA Funding Fee $

 New - 2 days ago